Property photo 1
Property photo 2
Property photo 3
Property photo 4
Property photo 5
3 Beds
2 Baths
2,295 sqft

$369,000

1708 TRIANO CIR #1708, VENICE FL, 34292

Price per sqft$160.78
Built in2005
Property size2,295 sqft
Property typeCondominium
Courtesy of OPTION 1 REALTY SVC CORP, Dominic Ferrara  Listing Contact: 813-305-5416

Overview

Active

Listed Oct 26, 2026

Updated 2 days ago

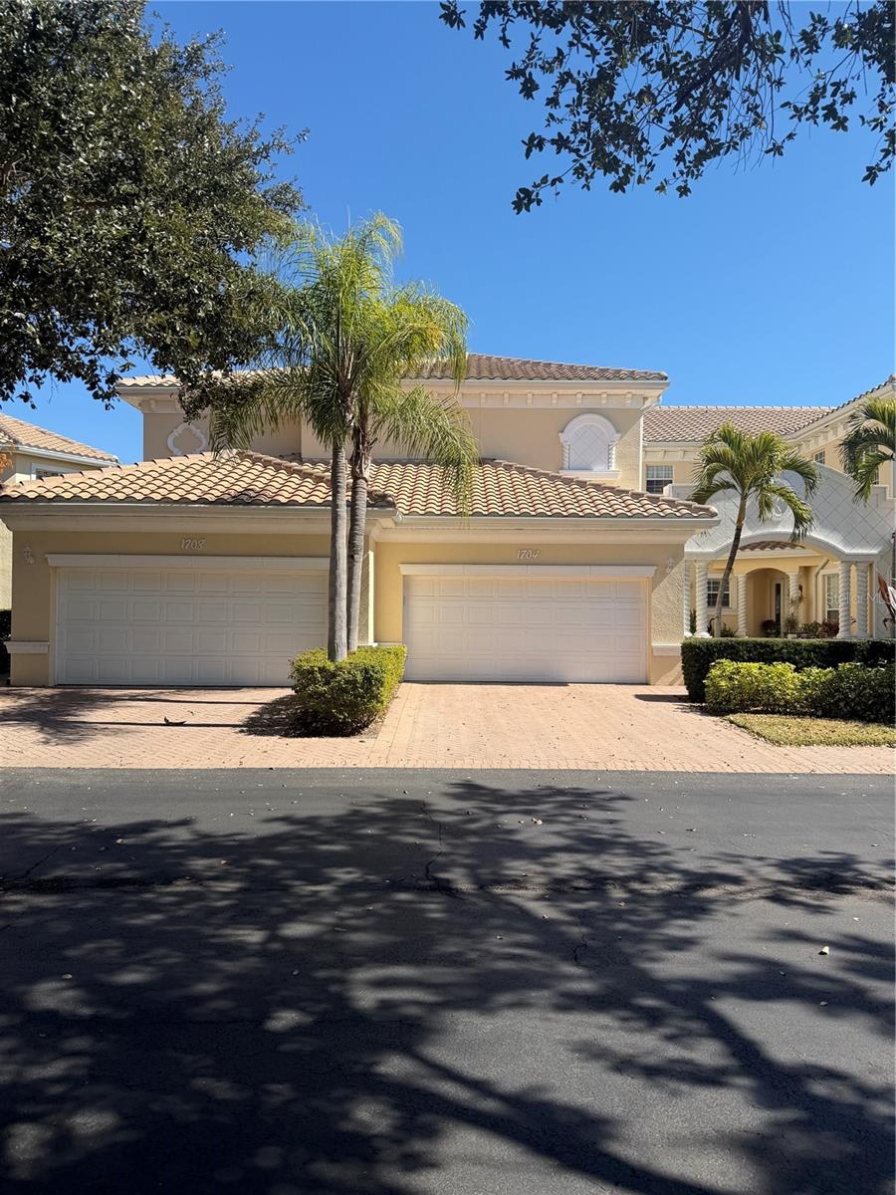
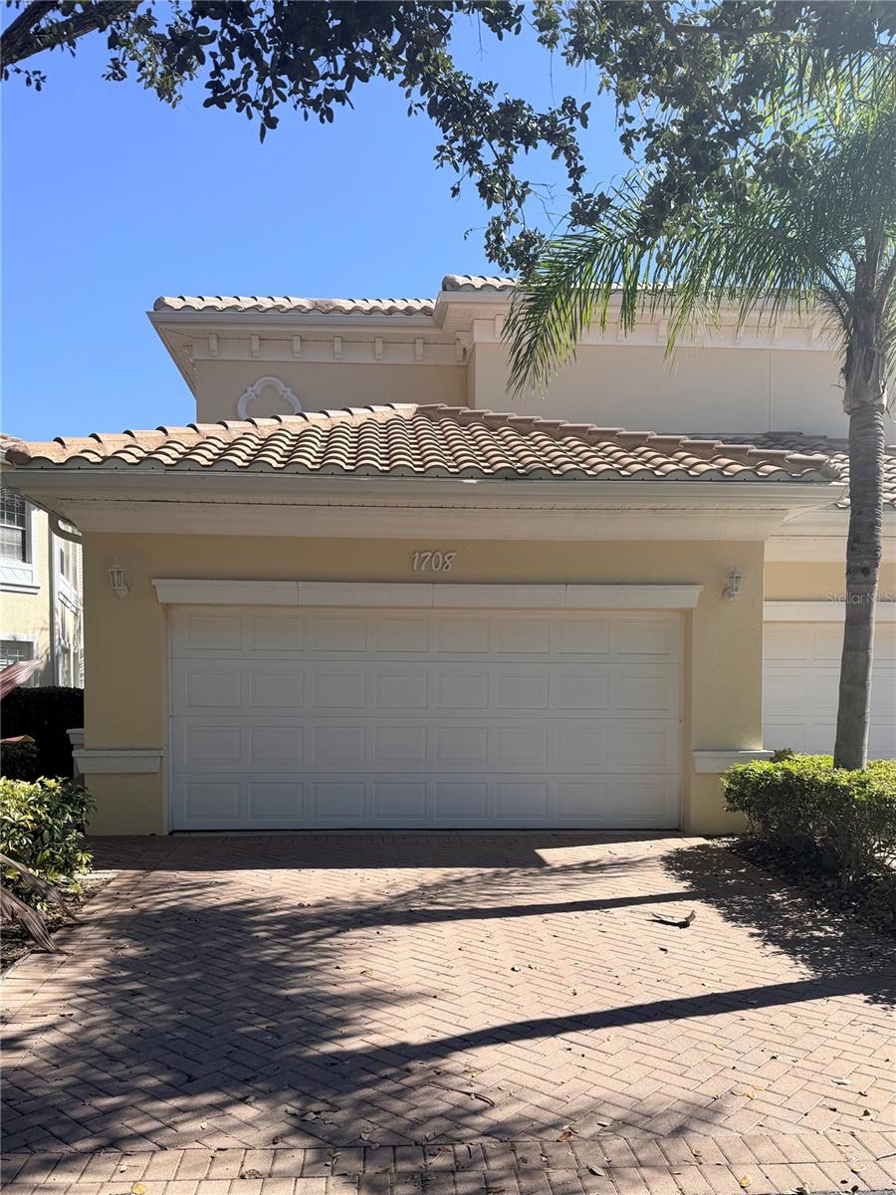
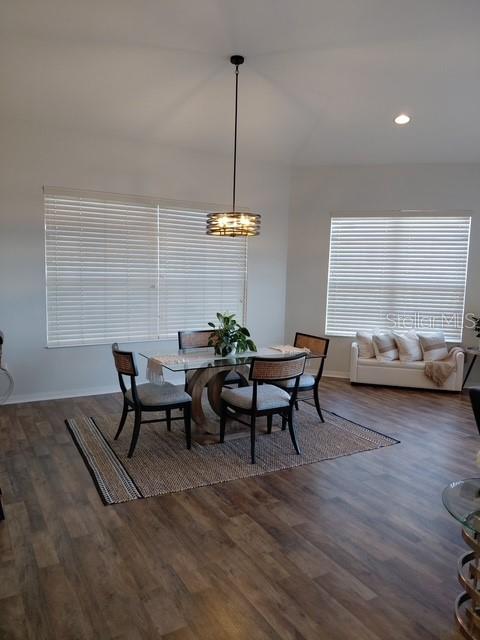
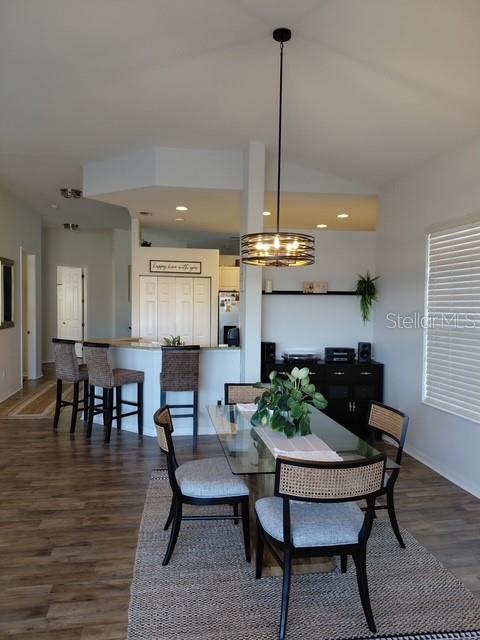
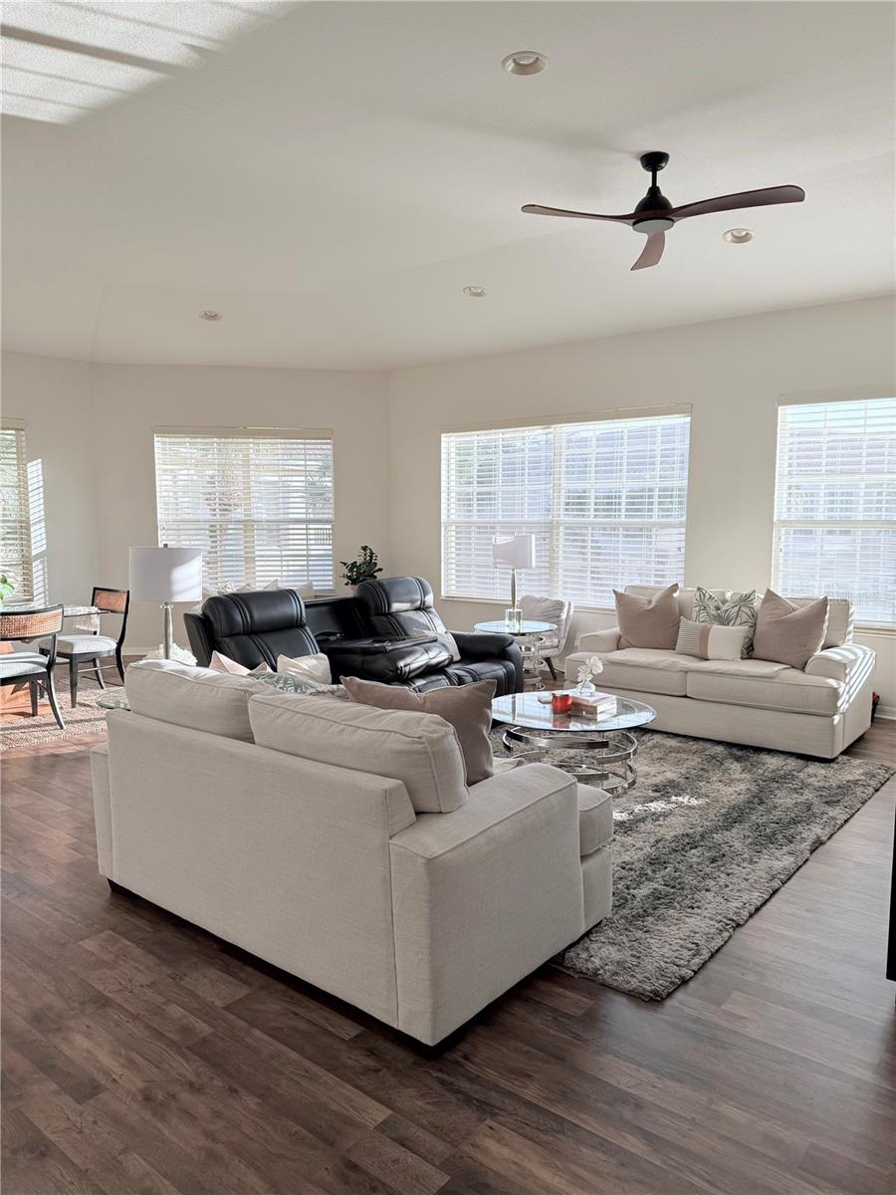
This rare opportunity offers a perfect blend of luxury and comfort, featuring an expansive 3-bedroom plus den floor plan that maximizes natural light and living space. Positioned in a prestigious, gated, resort-style community, this end unit provides sweeping views of the pond and pool. Recent modern enhancements elevate the home’s appeal, including fresh laminate flooring, designer paint, updated lighting fixtures, and contemporary ceiling fans. The kitchen is a chef’s delight, outfitted with elegant granite countertops and high-end stainless steel appliances. Retreat to the primary suite, which serves as a peaceful sanctuary featuring decorative tray ceilings and a luxurious, newly renovated stone-floored shower. Additional highlights include soaring volume ceilings, a dedicated laundry room, a spacious 2-car garage, and the lasting value of a brand-new 2025 tile roof. Located just minutes from historic downtown Venice, pristine beaches, and premier dining, this residence is situated in a community offering an expansive clubhouse, fitness center, and scenic nature trails. This bright, airy 3-bedroom plus den, 2-bathroom end unit features a spacious 2-car garage on the ground level with the main living quarters positioned upstairs. The open-concept floor plan is flooded with natural light and showcases gorgeous, unobstructed views of the pond and pool area from both the expansive great room and the private primary suite. The interior feels brand new and pristine, boasting recent upgrades such as fresh laminate flooring, designer interior paint, updated lighting fixtures, and modern ceiling fans throughout. The kitchen is fully equipped and move-in ready, highlighted by elegant granite countertops and high-end stainless steel appliances. The primary suite serves as a serene private retreat, complete with decorative tray ceilings, generous dual closets, and an en-suite bathroom featuring a relaxing garden tub and a stunning, newly installed stone-floored shower. Additional perks include a large, dedicated laundry room, soaring volume ceilings, and the peace of mind provided by a brand-new 2025 tile roof. The property is completely move-in ready with ample space for guest parking. Please note that the owner is a licensed Florida real estate agent. Schedule your private showing today to experience everything this home has to offer!

$2,455/mo

Est. mortgage payment based on a $369,000 home price.

All estimates are provided by Luxury Presence for informational purposes only. Actual amounts may vary.

Additional information

MLS® ID
TB8561541

Interior Features

Bedrooms
3
Bathrooms
2
Cooling
Yes
Heating
Yes
Basement
No

Exterior Features

Lot Size
12.56 Acres

Other Property Details

Taxes
$3,040
Tax Frequency
Annually
Association Fee Frequency
Monthly
Garage
Yes
View
Yes
Municipality
39
Pets Allowed
Yes
Waterfront
Yes
55+/Senior Community
No

Listings courtesy of Stellar MLS as distributed by MLS GRID

All information deemed reliable but not guaranteed and should be independently verified. All properties are subject to prior sale, change or withdrawal. Neither listing broker(s) nor Anne Diaz-Verson shall be responsible for any typographical errors, misinformation, misprints and shall be held totally harmless. Properties displayed may be listed or sold by various participants in the MLS. 

Based on information submitted to the MLS GRID as of 2:00 AM UTC on 10/31/2026. All data is obtained from various sources and may not have been verified by broker or MLS GRID. Supplied Open House Information is subject to change without notice. All information should be independently reviewed and verified for accuracy. Properties may or may not be listed by the office/agent presenting the information.

©2026 Stellar MLS . All rights reserved.

DMCA Notice

Powered by Luxury Presence