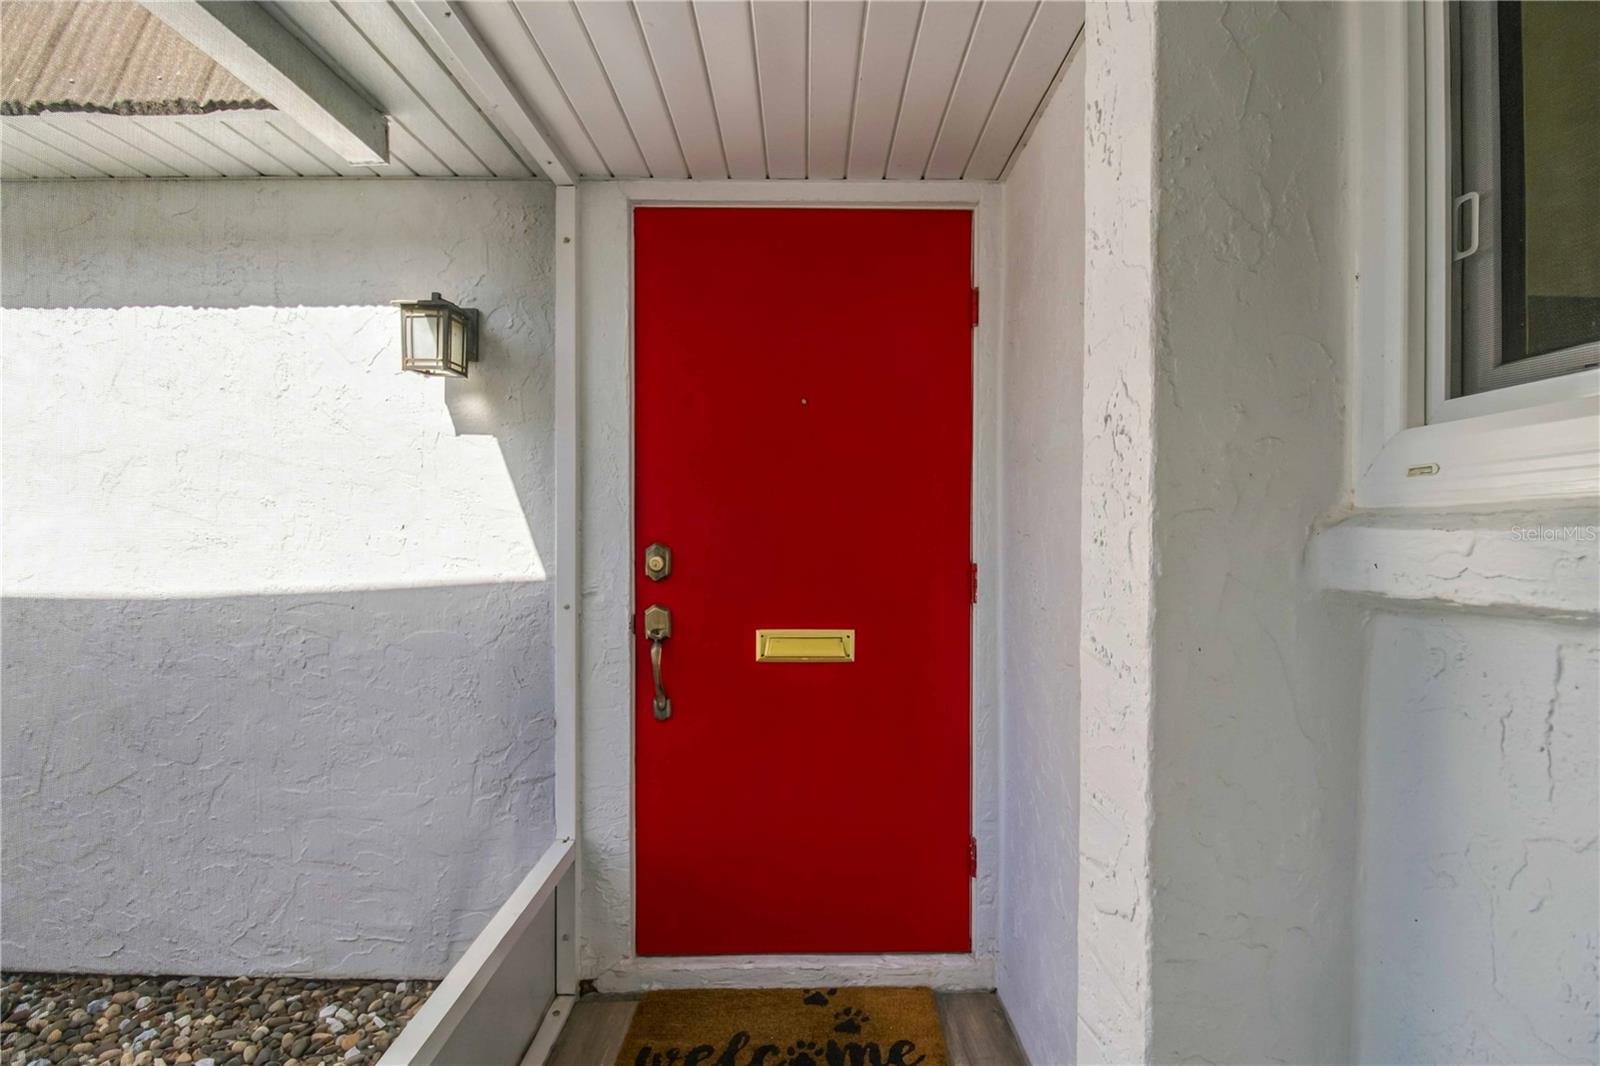
Property photo 1
Property photo 2
Property photo 3
Property photo 4
Property photo 5
2 Beds
2 Baths
1,372 sqft

$204,000

1272 BELLEFLOWER ST #128, SARASOTA FL, 34232

Price per sqft$148.69
Built in1974
Property size1,372 sqft
Property typeResidential
Courtesy of PREFERRED SHORE LLC, Renee Tope  Listing Contact: 941-999-1179

Overview

Active

Listed Oct 29, 2026

Updated 8h ago

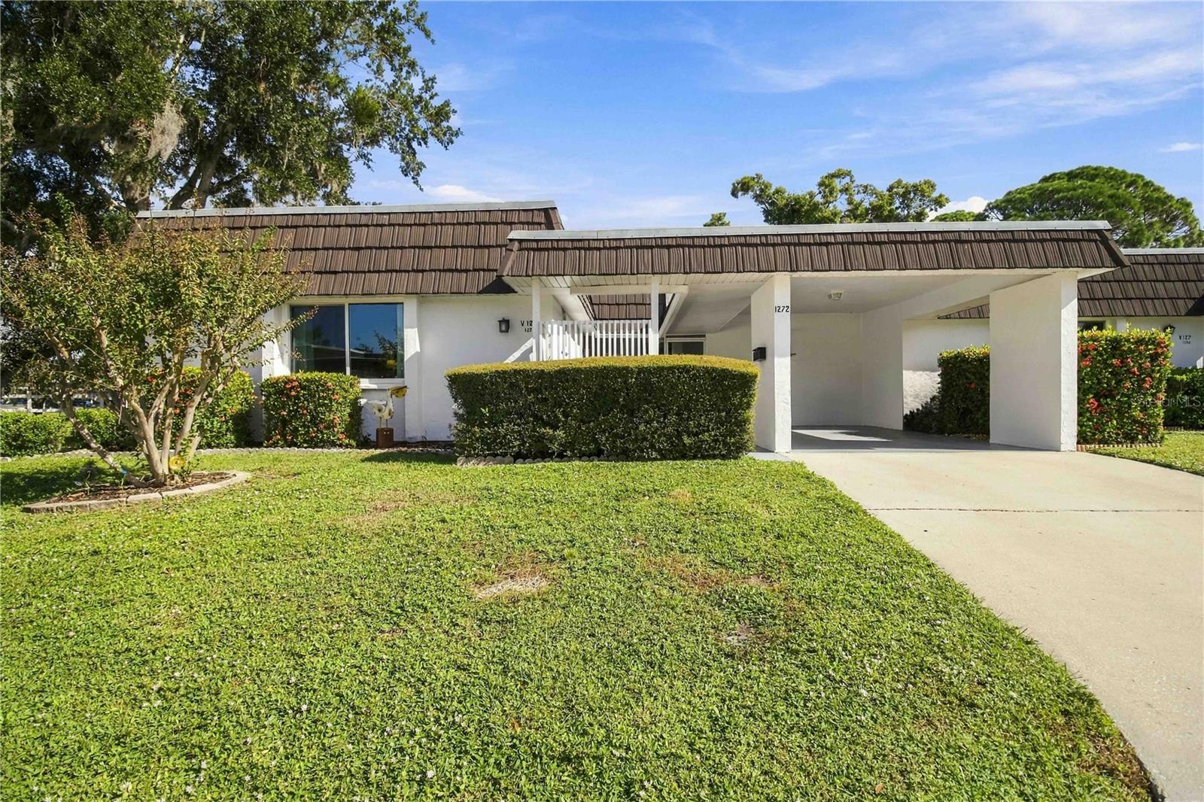
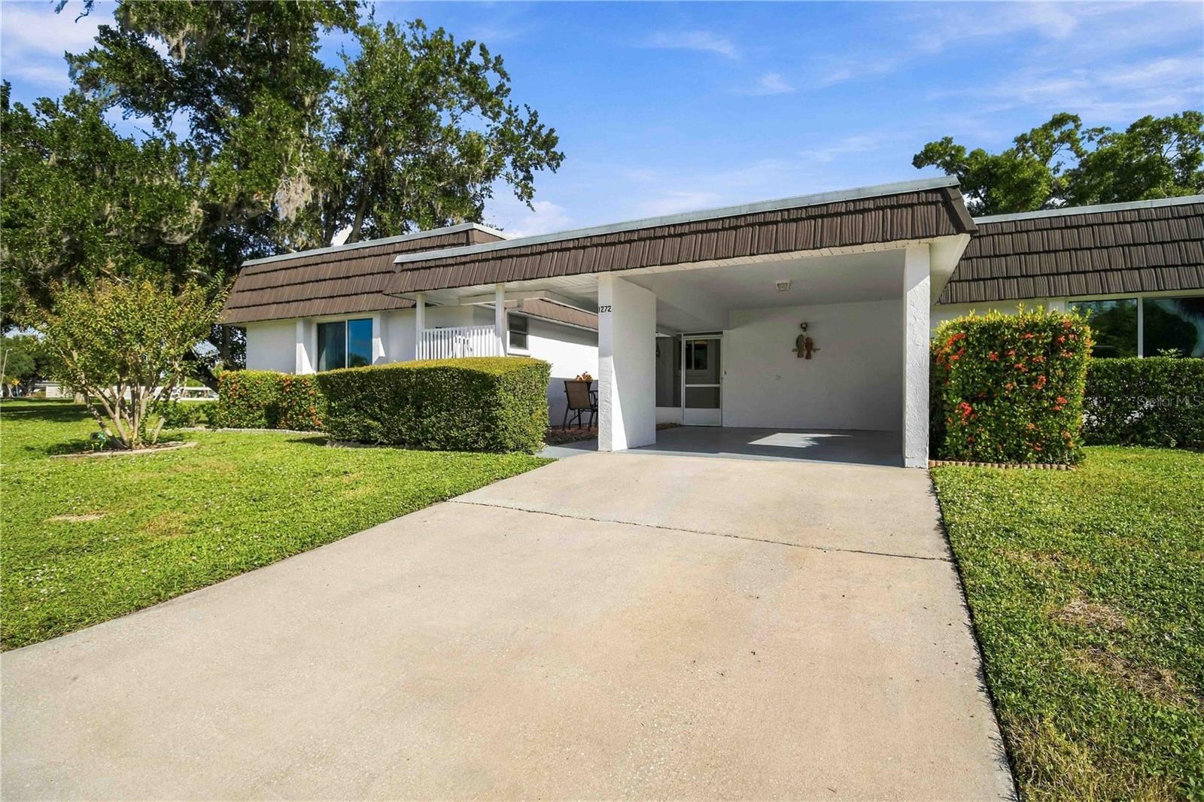
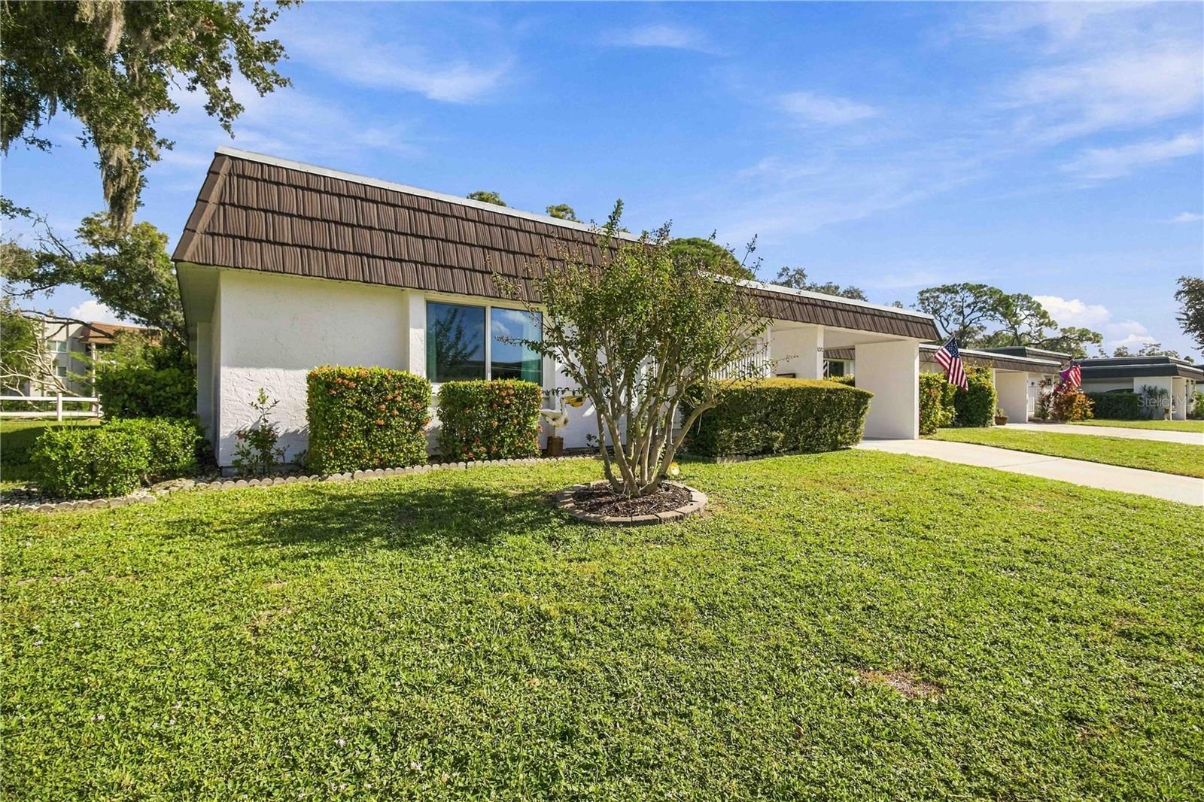
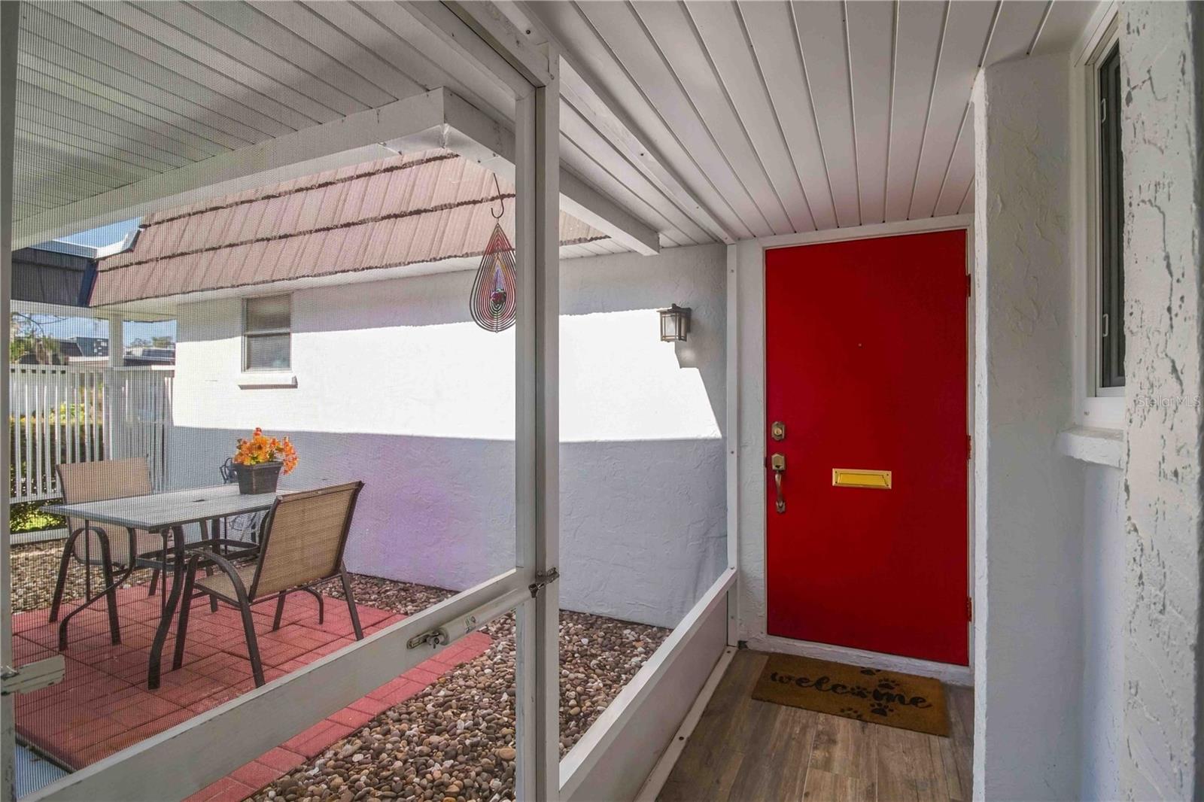
Virtually Staged. TURNKEY FURNISHED! Welcome to Glen Oaks Ridge, a 55 + Community, with plenty of amenities and ideally located. This end unit, 2 bedrooms and 2 bath villa has 1372 square feet of living area. Large laundry/ storage room. Both the kitchen and guest bath have been remodeled. The updated kitchen has been opened up and all new appliances, fixtures, lighting, cabinetry, counter tops and back splashes have been installed. New vinyl plank flooring was laid in the kitchen, living room, dining room and den. The guest bath has been updated. New hurricane rated windows were installed 2/23/2023. You have your own covered carport parking and your own driveway. There is also plenty of guest parking. Enjoy the lush green space surrounding the villa. Just across the street is the club house, which holds the fitness center, a library, game room, big screen TV, indoor/outdoor seating and club house rental for private events. Outside there is a large heated pool, a patio, a shuffleboard court & a putting green. The HOA takes care of: water, sewer, trash, basic cable, escrow reserves ( for roof repair/replace, sewer repairs, power wash/paint building exteriors), pool care, ground maintenance, building insurance and club house amenities and heated pool maintenance. Residents can enjoy dozens of social events, clubs and activities and it is pet friendly. You are within walking distance of 2 parks, Bobby Jones Golf Course, and just a short drive to shopping, dining, UTC Mall, downtown Sarasota, I-75, St Armand's Circle & Lido Beach.

$1,357/mo

Est. mortgage payment based on a $204,000 home price.

All estimates are provided by Luxury Presence for informational purposes only. Actual amounts may vary.

Additional information

MLS® ID
A4710602

Interior Features

Bedrooms
2
Bathrooms
2
Cooling
Yes
Heating
Yes
Basement
No

Other Property Details

Taxes
$3,095
Tax Frequency
Annually
Association Fee Frequency
Monthly
Municipality
36
Pets Allowed
Yes
55+/Senior Community
Yes

Listings courtesy of Stellar MLS as distributed by MLS GRID

All information deemed reliable but not guaranteed and should be independently verified. All properties are subject to prior sale, change or withdrawal. Neither listing broker(s) nor Anne Diaz-Verson shall be responsible for any typographical errors, misinformation, misprints and shall be held totally harmless. Properties displayed may be listed or sold by various participants in the MLS. 

Based on information submitted to the MLS GRID as of 8:50 AM UTC on 11/1/2026. All data is obtained from various sources and may not have been verified by broker or MLS GRID. Supplied Open House Information is subject to change without notice. All information should be independently reviewed and verified for accuracy. Properties may or may not be listed by the office/agent presenting the information.

©2026 Stellar MLS . All rights reserved.

DMCA Notice

Powered by Luxury Presence