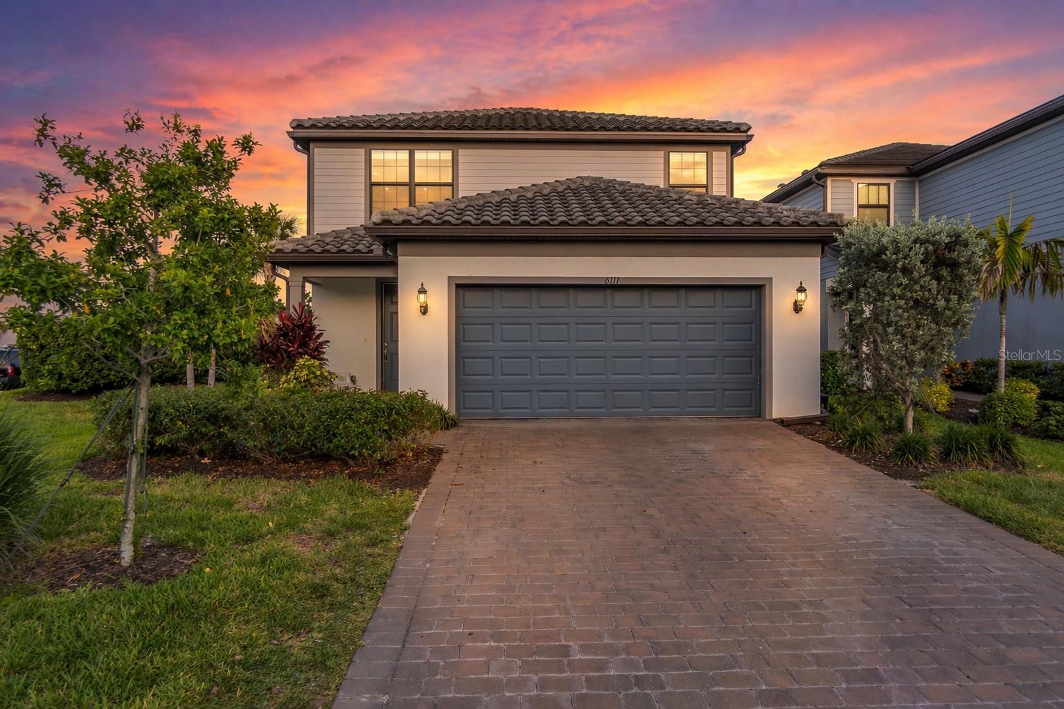
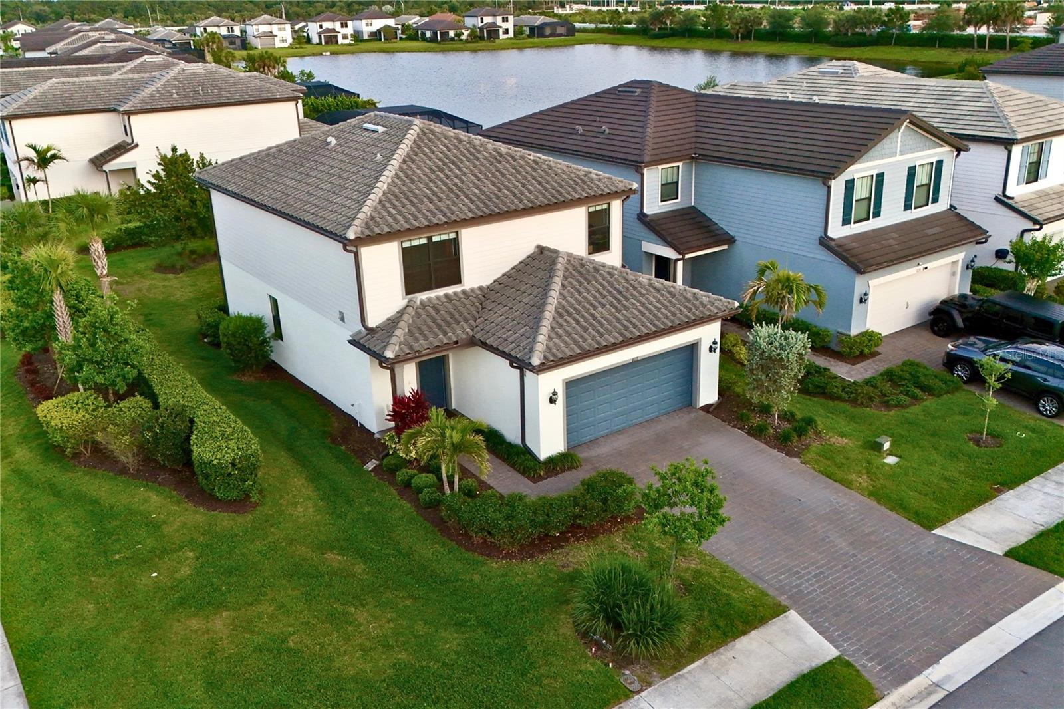
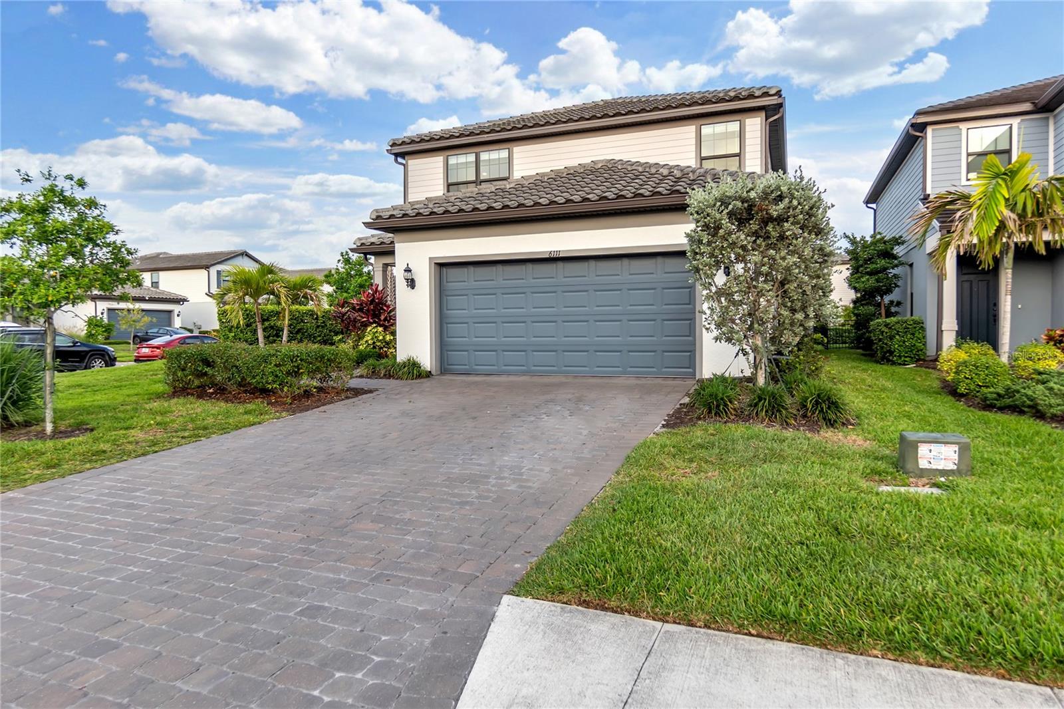
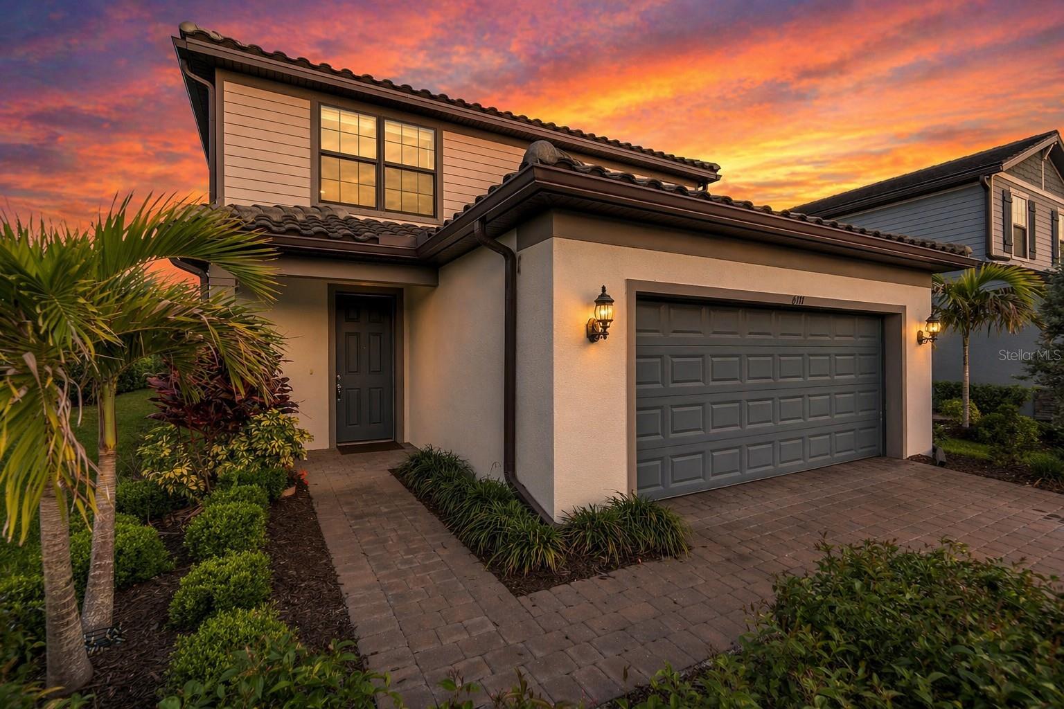
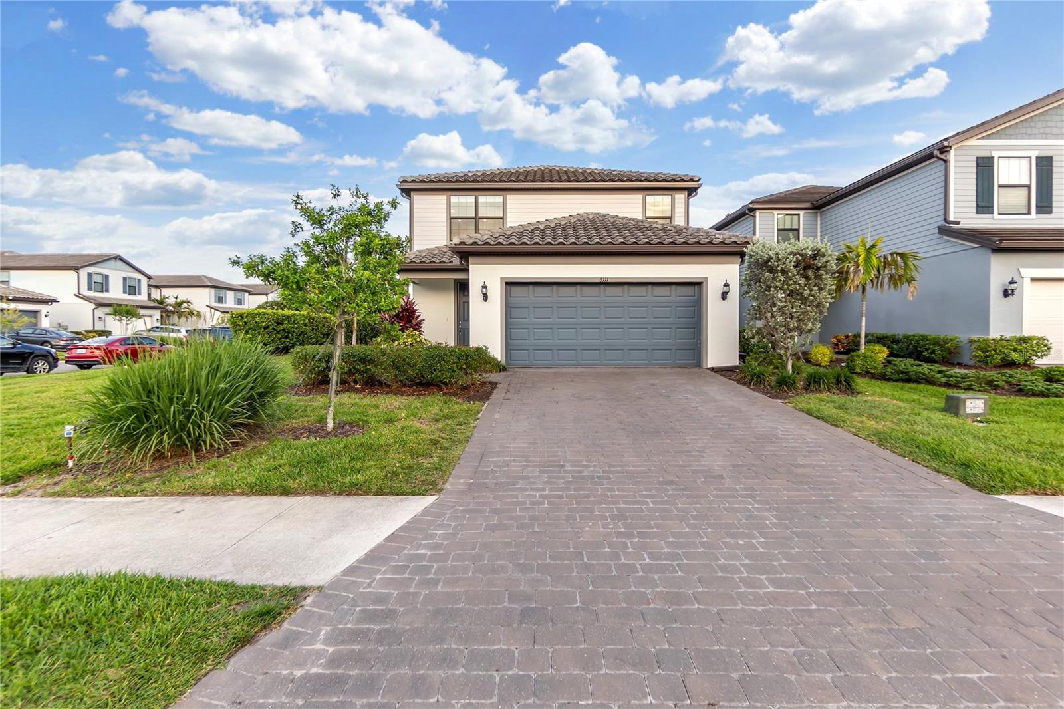
Property photo 1
Property photo 2
Property photo 3
Property photo 4
Property photo 5
4 Beds
3 Baths
2,208 sqft

$468,000

6111 BLUESTAR CT, LAKEWOOD RANCH FL, 34211

Price per sqft$211.96
Built in2021
Property size2,208 sqft
Property typeResidential
Courtesy of REAL BROKER, LLC, Doneen Hoffman  Listing Contact: 855-450-0442

Overview

Active

Listed Oct 29, 2026

Updated 15h ago

OWNER IS OFFERING $5,000 TOWARDS THE BUYERS CLOSING COSTS WITH AN ACCEPTABLE TERMS, SUBJECT TO CONTRACT TERMS AND LENDER APPROVAL. Welcome to paradise in this spectacular end-unit residence in the highly sought-after Sapphire Point community of Lakewood Ranch! This beautifully maintained, two-story home offers a bright, airy atmosphere and the added appeal of a desirable corner location. Enjoy peaceful water views from your private screened lanai, the perfect setting for morning coffee or evening relaxation. The open-concept layout creates a comfortable, inviting space ideal for everyday living and entertaining. Sapphire Point offers a wonderful Florida lifestyle with resort-style amenities, including a clubhouse, state-of-the-art fitness center, community pool, and dog park. The HOA includes landscaping and irrigation, making maintenance easy so you can spend more time enjoying your home and community. Conveniently located near the Sarasota Polo Club, Premier Sports Campus, UTC Mall, Lakewood Ranch Medical Center, and a variety of shopping, dining, and entertainment options. Enjoy easy access to the beautiful Gulf Coast beaches, approximately 30 minutes away. Families will also appreciate the community’s proximity to local schools. Whether you're looking for a full-time residence, a seasonal retreat, or a place to enjoy the best of Florida living, this home offers an appealing combination of comfort, convenience, and community amenities. Don't miss your opportunity to make this Sapphire Point gem your own!

$3,114/mo

Est. mortgage payment based on a $468,000 home price.

All estimates are provided by Luxury Presence for informational purposes only. Actual amounts may vary.

Additional information

MLS® ID
A4711154

Interior Features

Bedrooms
4
Bathrooms
3
Cooling
Yes
Heating
Yes
Basement
No

Exterior Features

Lot Size
0.13 Acres

Other Property Details

Taxes
$7,396
Tax Frequency
Annually
Association Fee Frequency
Monthly
Garage
Yes
Municipality
35S
Pets Allowed
Yes
55+/Senior Community
No

Listings courtesy of Stellar MLS as distributed by MLS GRID

All information deemed reliable but not guaranteed and should be independently verified. All properties are subject to prior sale, change or withdrawal. Neither listing broker(s) nor Anne Diaz-Verson shall be responsible for any typographical errors, misinformation, misprints and shall be held totally harmless. Properties displayed may be listed or sold by various participants in the MLS. 

Based on information submitted to the MLS GRID as of 12:54 AM UTC on 10/31/2026. All data is obtained from various sources and may not have been verified by broker or MLS GRID. Supplied Open House Information is subject to change without notice. All information should be independently reviewed and verified for accuracy. Properties may or may not be listed by the office/agent presenting the information.

©2026 Stellar MLS . All rights reserved.

DMCA Notice

Powered by Luxury Presence