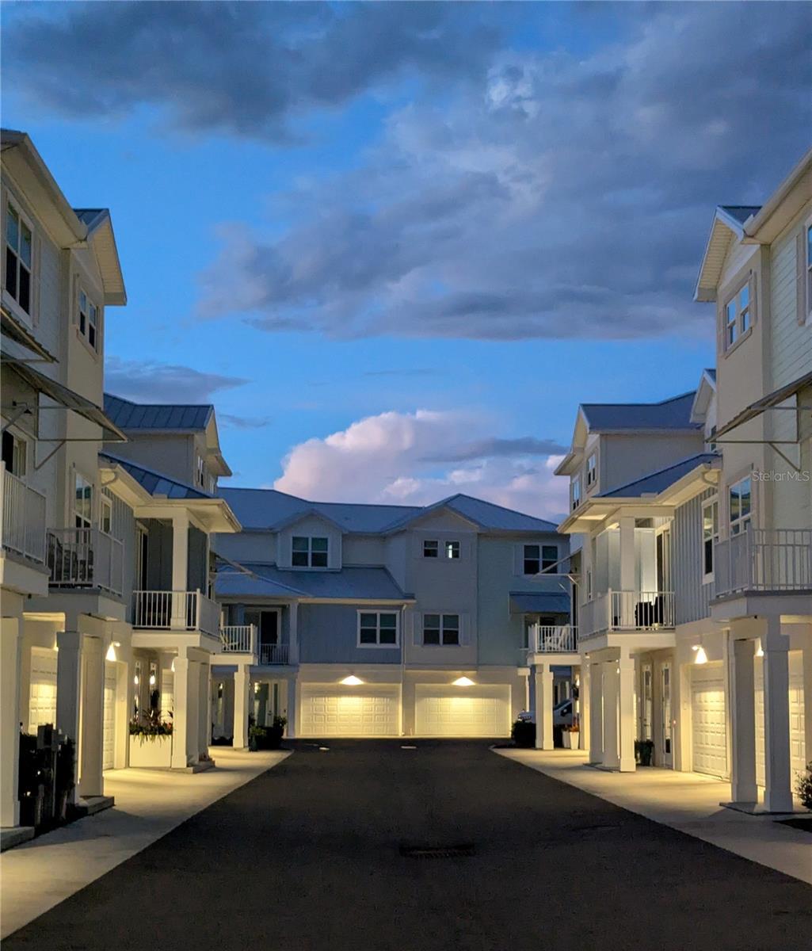
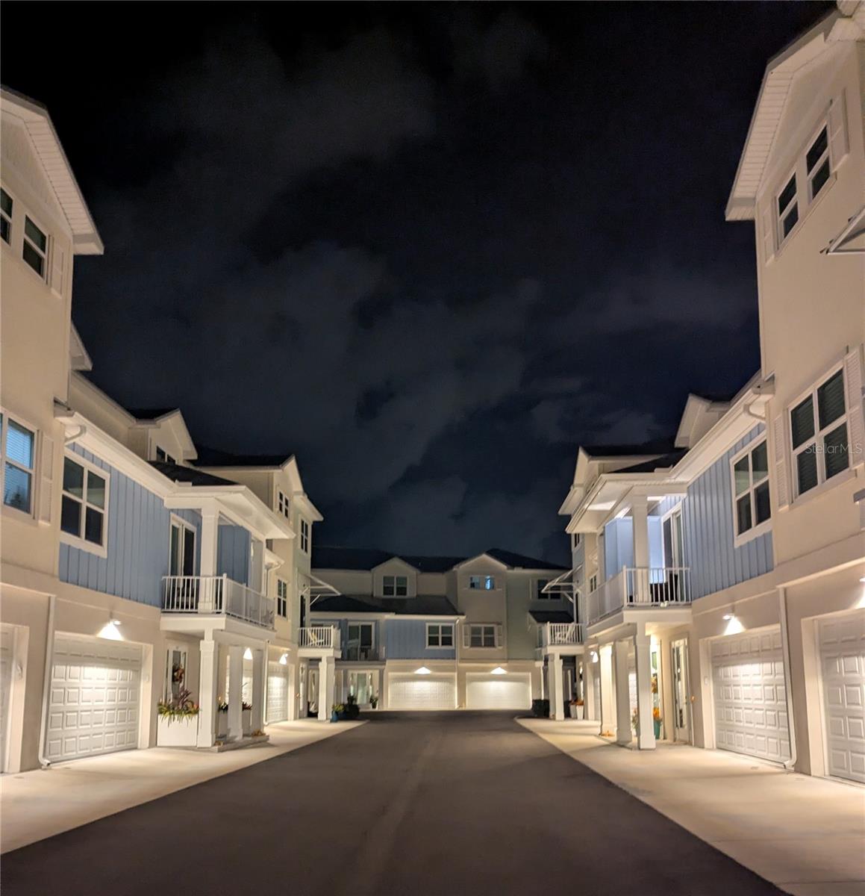
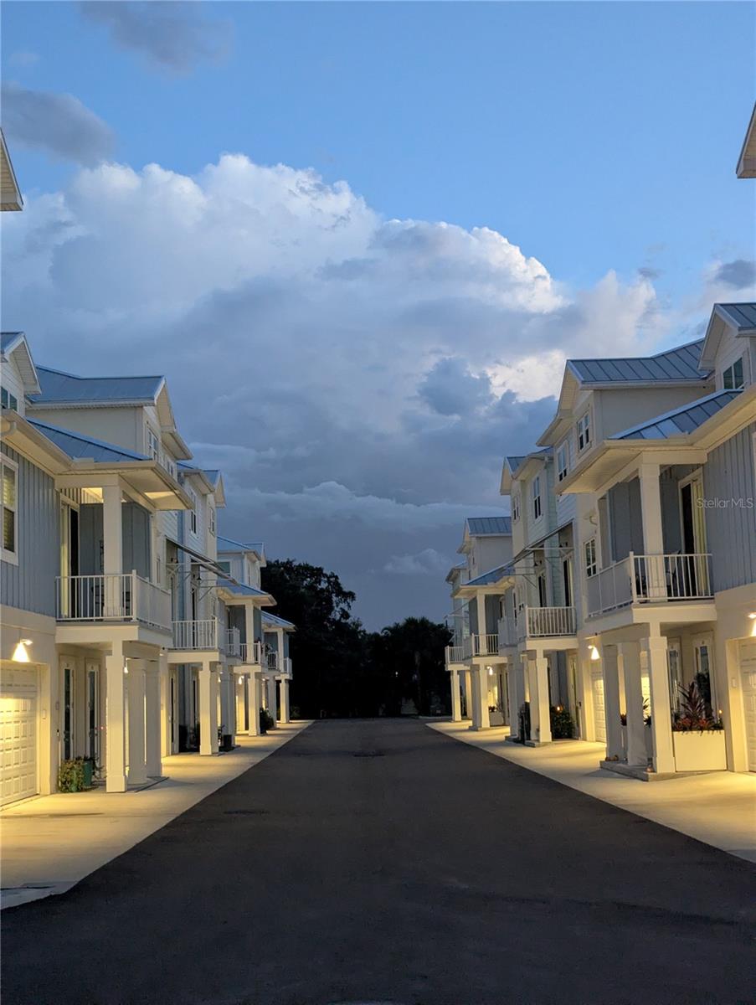
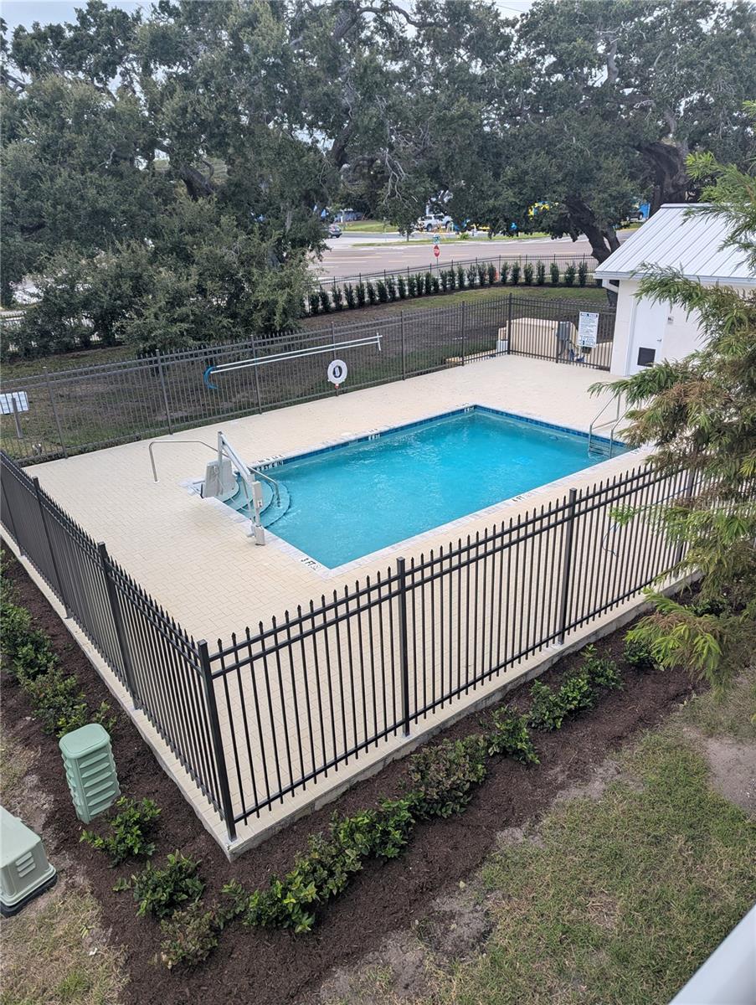
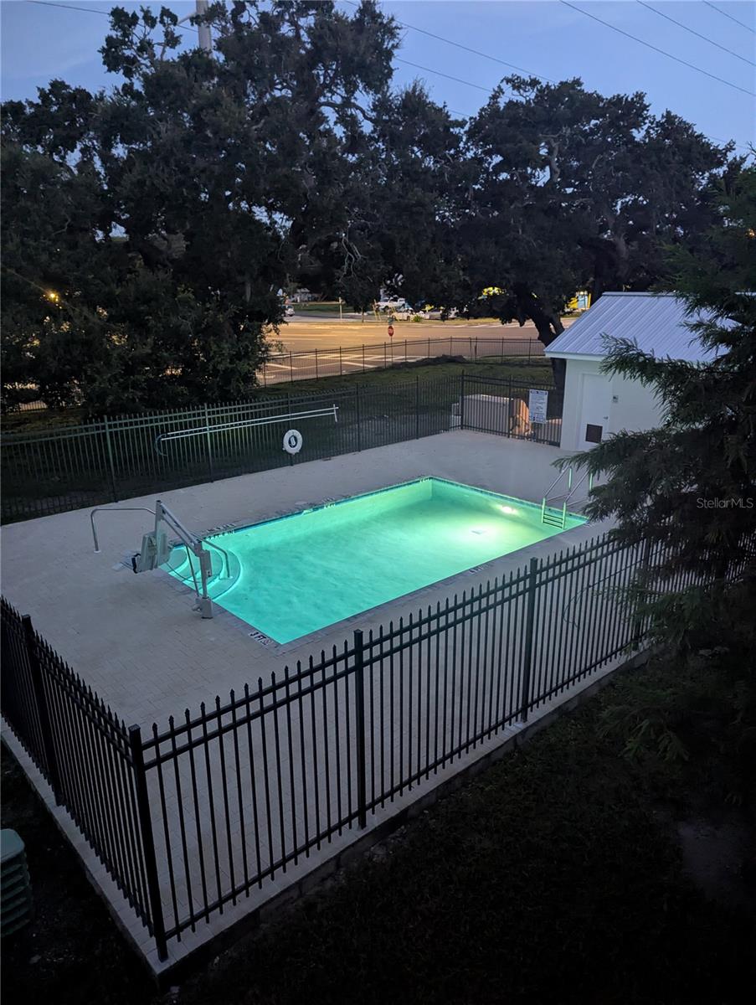
Rare Four-Car Garage Townhome - Downtown Dunedin! Elevator, Pool, and Modern Construction, Non-Evac Zone (56' above sea level)! Enjoy the very best of Florida living in this beautifully appointed, just two year-old townhome that locks up easy for you part timers, ideally located just a short stroll from the lively, charming downtown Dunedin community! Offering 3 bedrooms, 3 full bathrooms, and an exceptional four-car tandem garage, this home combines modern comfort, thoughtful design, and an unbeatable outdoor lifestyle. Bring your golf cart, water toys, bikes, and walking shoes for the almost 50 miles of the Pinellas Trail—your next adventure is just around the corner! From exploring downtown’s beloved restaurants, shops, and local events to enjoying the nearby outdoor recreation, this is the lifestyle you’ve been waiting for. This home is built for durability and peace of mind, as the home features insulated concrete form (ICF) construction, a metal roof, and hurricane impact windows and doors througout. The oversized four-car tandem garage is a rare find, complete with gorgeous marble-look epoxy flooring and plenty of room for vehicles, recreational gear, and extra storage, a tankless water heater, and is wired for an EV charging station. The first level offers convenient garage access, a private elevator serving all floors, and a lovely screened lanai perfect for grilling, relaxing, and entertaining. Just steps away, the recently added community pool provides a wonderful place to unwind, with lush landscaping, quickly growing and soon to enhance the setting even further. The main living level welcomes you with a warm, light-filled atmosphere, soaring 10-foot ceilings, and beautiful light-toned engineered hardwood flooring that flows throughout the home. The spacious kitchen is designed for both everyday living and entertaining, featuring white wood cabinetry with 42-inch upper cabinets, granite countertops, and a gas range, along with modern conveniences that make cooking a pleasure. The generously proportioned living and dining areas create an inviting space for hosting friends and family. A spacious guest bedroom opens to a private balcony overlooking the pool—an ideal spot to enjoy Florida sunsets. The conveniently located laundry room includes a utility sink and built-in cabinetry, with the washer and dryer included. Upstairs, the private primary suite offers a peaceful retreat, complete with main hall elevator access and an enormous his-and-hers walk-in closet, thoughtfully outfitted with custom cabinetry. The third bedroom features its own en-suite bathroom, providing comfort, privacy, and plenty of room for overnight guests or extended stays. Throughout the home, custom-designed closet systems maximize storage, while 8-foot doors and 10-foot ceilings enhance the open, airy feel, and fantastic lighting with the custom, motorized interior blinds. All of the charming downtown is completely walkable from this home, as well as the many, many miles of the pinellas trail. Enjoy the long list of restaurants, breweries, weekend markets, and all of the well planned festivals and parades that have helped shape this darling town. Just a quick trip to the best local beaches; Honeymoon Island, Clearwater beach and Fred Howard Park, to name a few. Close to the bustling Tampa areas, wonderful shopping, and nearby airports.