Leave a Message
By providing your contact information to Anne Diaz-Verson, your personal information will be processed in accordance with Anne Diaz-Verson's Privacy Policy. By checking the box(es) below, you expressly consent to receive marketing or promotional real estate communication from Anne Diaz-Verson in the manner selected by you. For SMS text messages, message frequency varies. Message and data rates may apply. Consent is not a condition of purchase of any goods or services. You may opt out of receiving further communications from Anne Diaz-Verson at any time. To opt out of receiving SMS text messages, reply STOP to unsubscribe. SMS text messaging is subject to our Terms of Use.
Thank you for your message. I'll be in touch with you shortly.
Explore My Properties

Property Description

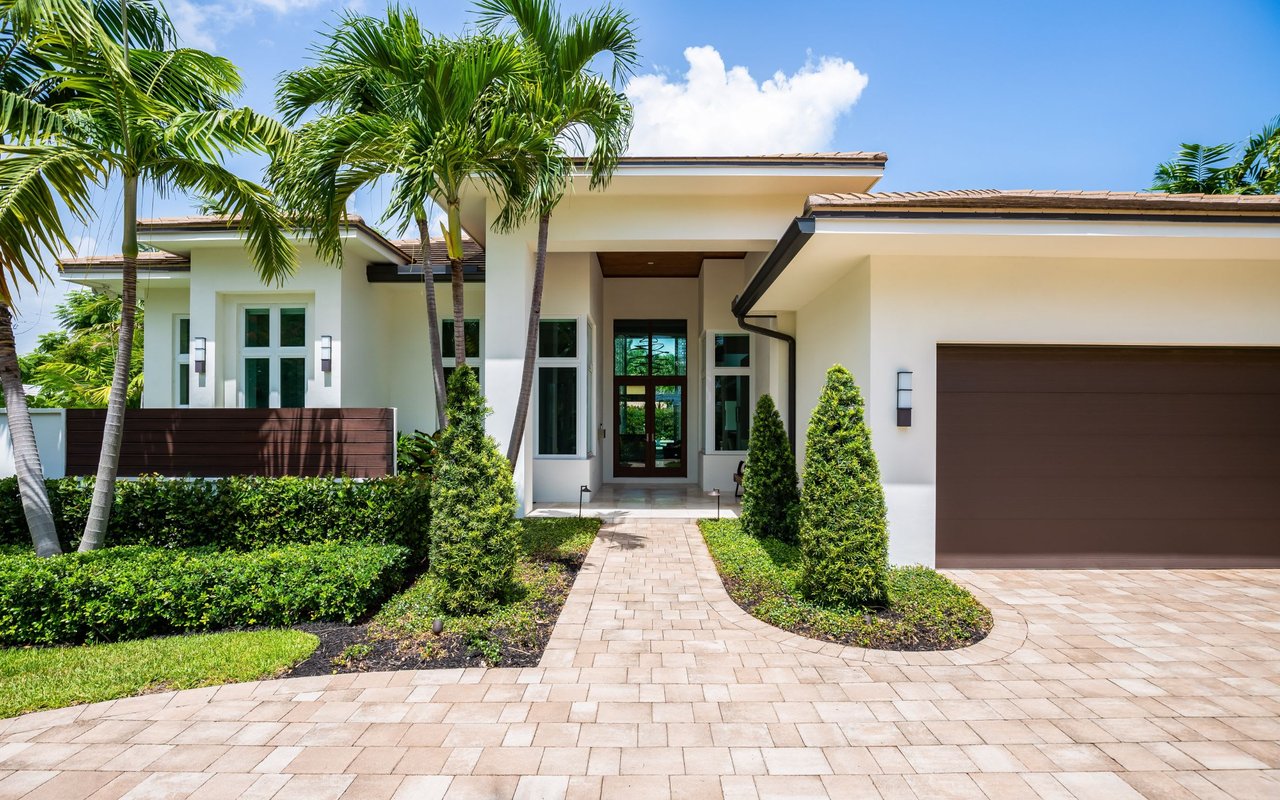
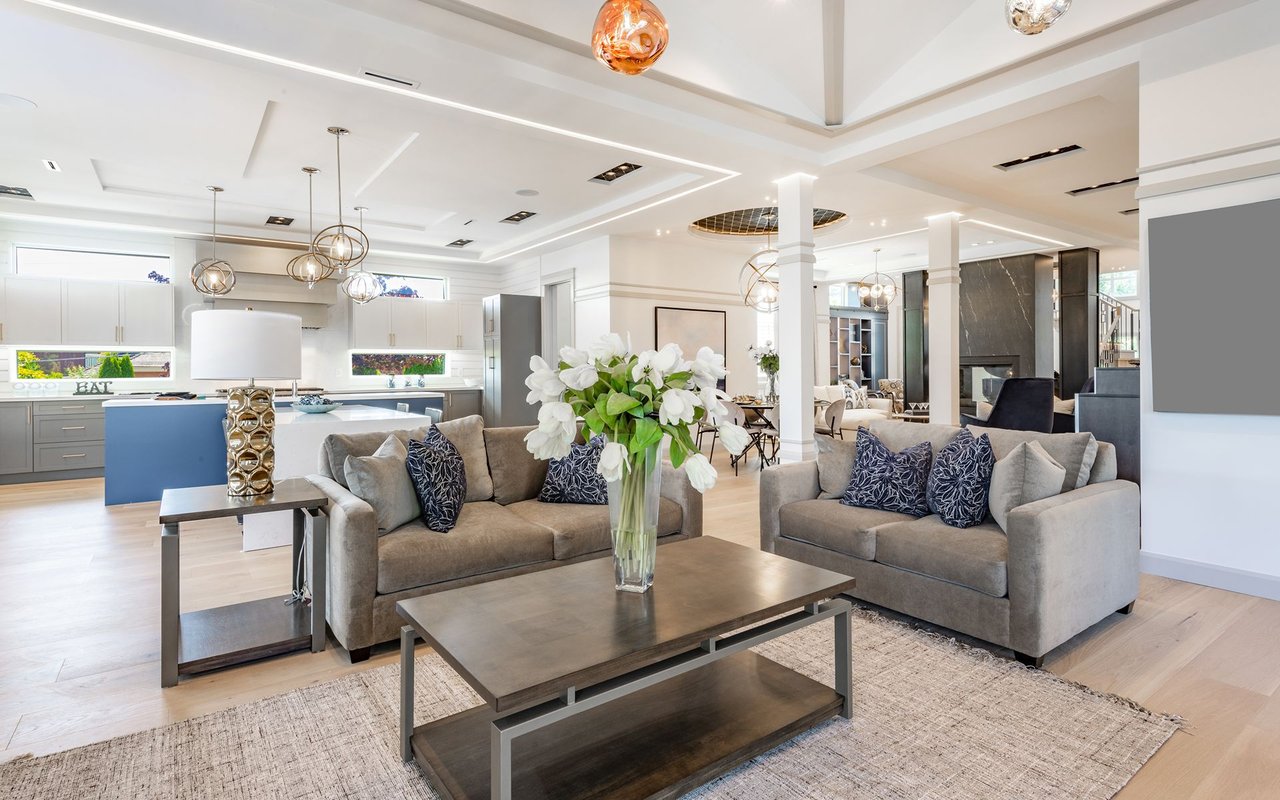
Welcome to an impeccably maintained, custom-built John Cannon home with sweeping lake and preserve views on a premium lot with plenty of privacy. This Allora II model with nearly 3200 SF, features an open split floor plan with soaring ceilings, oversized primary BR with crown molding, plantation shutters and sliding glass doors leading to lanai There are 3 full baths (1 with pool access), 3 additional BRs (all with walk-in closets) and a spacious office with custom-built cabinets and bookcases as well as a granite-topped desk/workspace. The side-entry 3 car garage offers work bench, custom storage, easy access to attic, along with paver brick driveway and walkways. Spacious lanai and pool area, with southwestern exposure, outdoor shower, paver brick deck and storage closet. The property offers beautiful outdoor landscape lighting and is wired for ADT security system. Spacious walk-in closets in all bedrooms. NEW ROOF AND SKYLIGHT 2023, dual-zone AC replaced in 2022, re-piped in 2006. The pool was resurfaced in 2017. A front entry double door with custom leaded glass inserts leads you to formal living and dining rooms. The large family room features a wood-burning fireplace and sliding glass doors that open to lanai. Family room opens to kitchen with SS appliances, quartz counters, wood cabinets, built-in wine rack, breakfast bar, and writing desk ... all great for entertaining. The exterior of home was repainted and pool cage totally restored and re-screened in 2022. Interior custom ceiling lighting and track lights, all with low power LEDs added in 2017. Rivendell is an exceptional residential community, with close to 400 acres of lakes, ponds, preserves and lots of green space. The community offers social activities, park with playground and gazebo, and heated community pool. Close to Pine View School, a nationally recognized Sarasota public school for the gifted, grades 2-12. Tennis courts on school grounds are available to Rivendell residents when school not in session. Near Legacy Trail, beaches, shopping, medical facilities and much more!

Overview

Property Status
Sold
Date Sold
October 25, 2023
Lot Size
0.36 Acres
MLS ID
A4575726
Property Type
Residential
Year Built
1998

Features & Amenities

Total Area
4,264 Sq.Ft.
Neighborhood
Osprey
Architecture Styles
Custom
Water Frontage
Lake
View Description
Water
Stories
1
Garage Spaces
3.0
Water Source
Public
Utilities
BB/HS Internet Available, Cable Connected, Electricity Connected, Fiber Optics, Public, Sewer Connected, Sprinkler Well, Street Lights, Underground Utilities, Water Connected
Pool
Gunite, In Ground, Lighting, Screen Enclosure
Roof
Tile
Lot Features
In County, Landscaped, Level, Sidewalk, Paved, Unincorporated
Parking
Driveway, Garage Door Opener, Garage Faces Side
Heat Type
Central, Electric, Zoned
Air Conditioning
Central Air, Zoned
Laundry Room
Inside, Laundry Room
Fireplace
Family Room, Wood Burning
Appliances
Dishwasher, Disposal, Dryer, Electric Water Heater, Microwave, Range, Refrigerator, Washer
Other Interior Features
Built-in Features, Cathedral Ceiling(s), Ceiling Fans(s), Crown Molding, Eat-in Kitchen, High Ceilings, Kitchen/Family Room Combo, Master Bedroom Main Floor, Open Floorplan, Skylight(s), Solid Surface Counters, Solid Wood Cabinets, Split Bedroom, Stone Counters, Tray Ceiling(s), Walk-In Closet(s), Window Treatments
Sewer
Public Sewer
Substructure
Slab
HOA Amenities
Fence Restrictions, Park, Playground, Pool, Vehicle Restrictions
Security Features
Security System Owned, Smoke Detector(s)
Other Exterior Features
Irrigation System, Outdoor Shower, Rain Gutters, Sidewalk, Sliding Doors, Sprinkler Metered
Elementary School
Laurel Nokomis Elementary
Middle School
Laurel Nokomis Middle
High School
Venice Senior High
Sales Price
$1,152,250
Real Estate Tax
$6,242/yr
HOA
$86/mo
Zoning
RSF 1

Downloads

Single-story peach stucco home with a red tile roof, arched windows, and mature landscaping.

Schedule a Tour

I would love to help you see this beautiful home! As a full-service brokerage, I can arrange a tour. Please submit an offer and answer questions about the buying process.
Thank you

for your interest in 1064 MALLARD MARSH DR, OSPREY, FL 34229

1064 MALLARD MARSH DRIVE
Navigate
Osprey

Explore Osprey

read more
1064 MALLARD MARSH DRIVE
explore in 3d

Follow Us On Instagram