Leave a Message

By providing your contact information to Anne Diaz-Verson, your personal information will be processed in accordance with Anne Diaz-Verson's Privacy Policy. By checking the box(es) below, you expressly consent to receive marketing or promotional real estate communication from Anne Diaz-Verson in the manner selected by you. For SMS text messages, message frequency varies. Message and data rates may apply. Consent is not a condition of purchase of any goods or services. You may opt out of receiving further communications from Anne Diaz-Verson at any time. To opt out of receiving SMS text messages, reply STOP to unsubscribe. SMS text messaging is subject to our Terms of Use.

Thank you for your message. I'll be in touch with you shortly.

Explore My Properties

Property Description

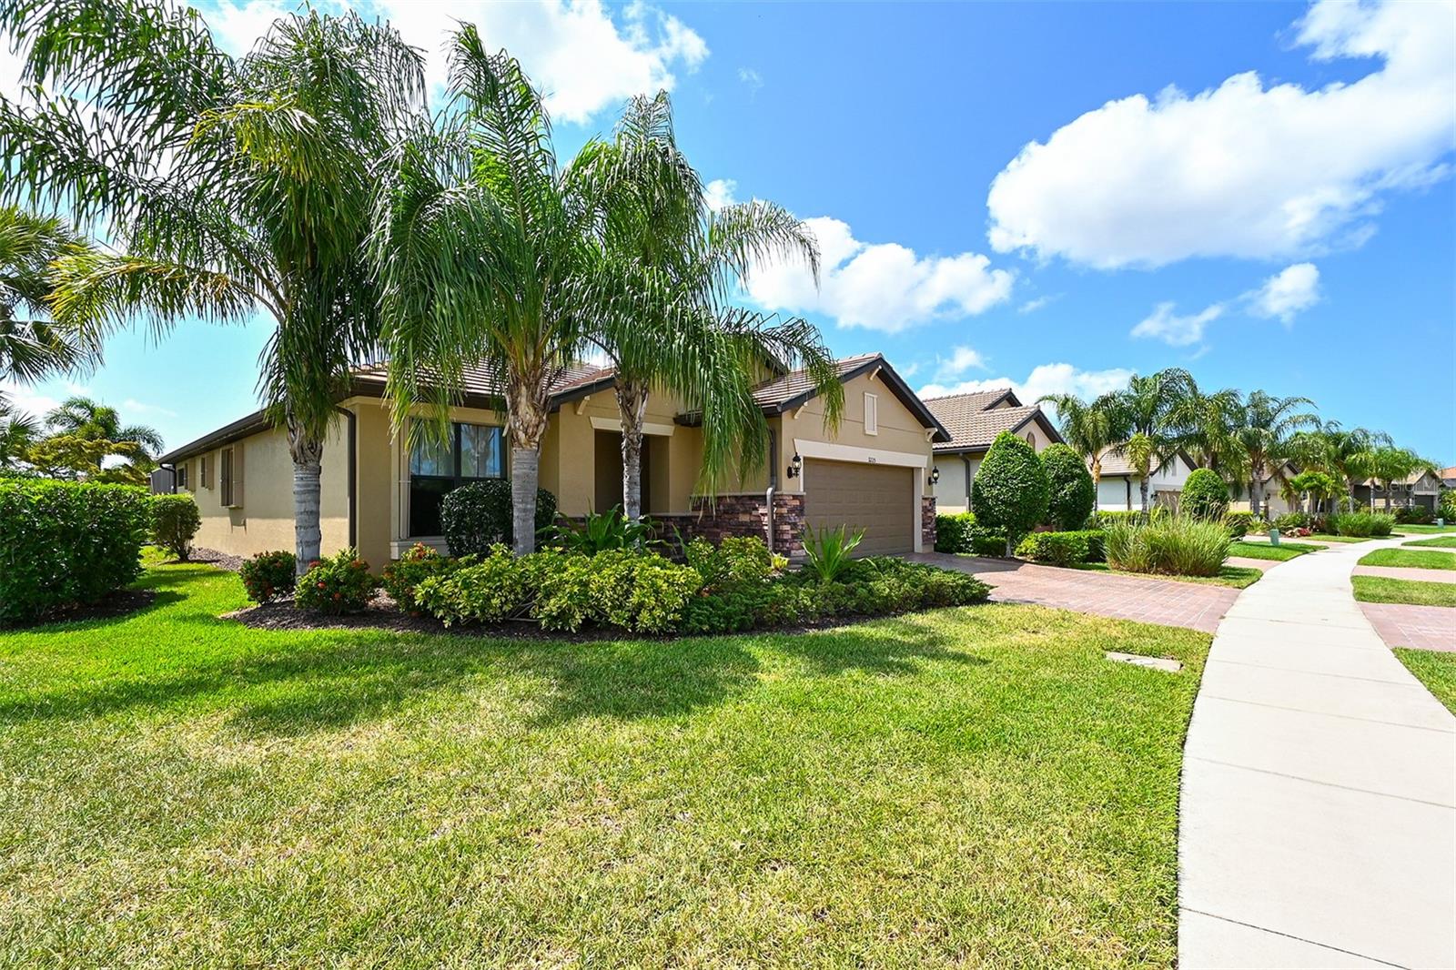
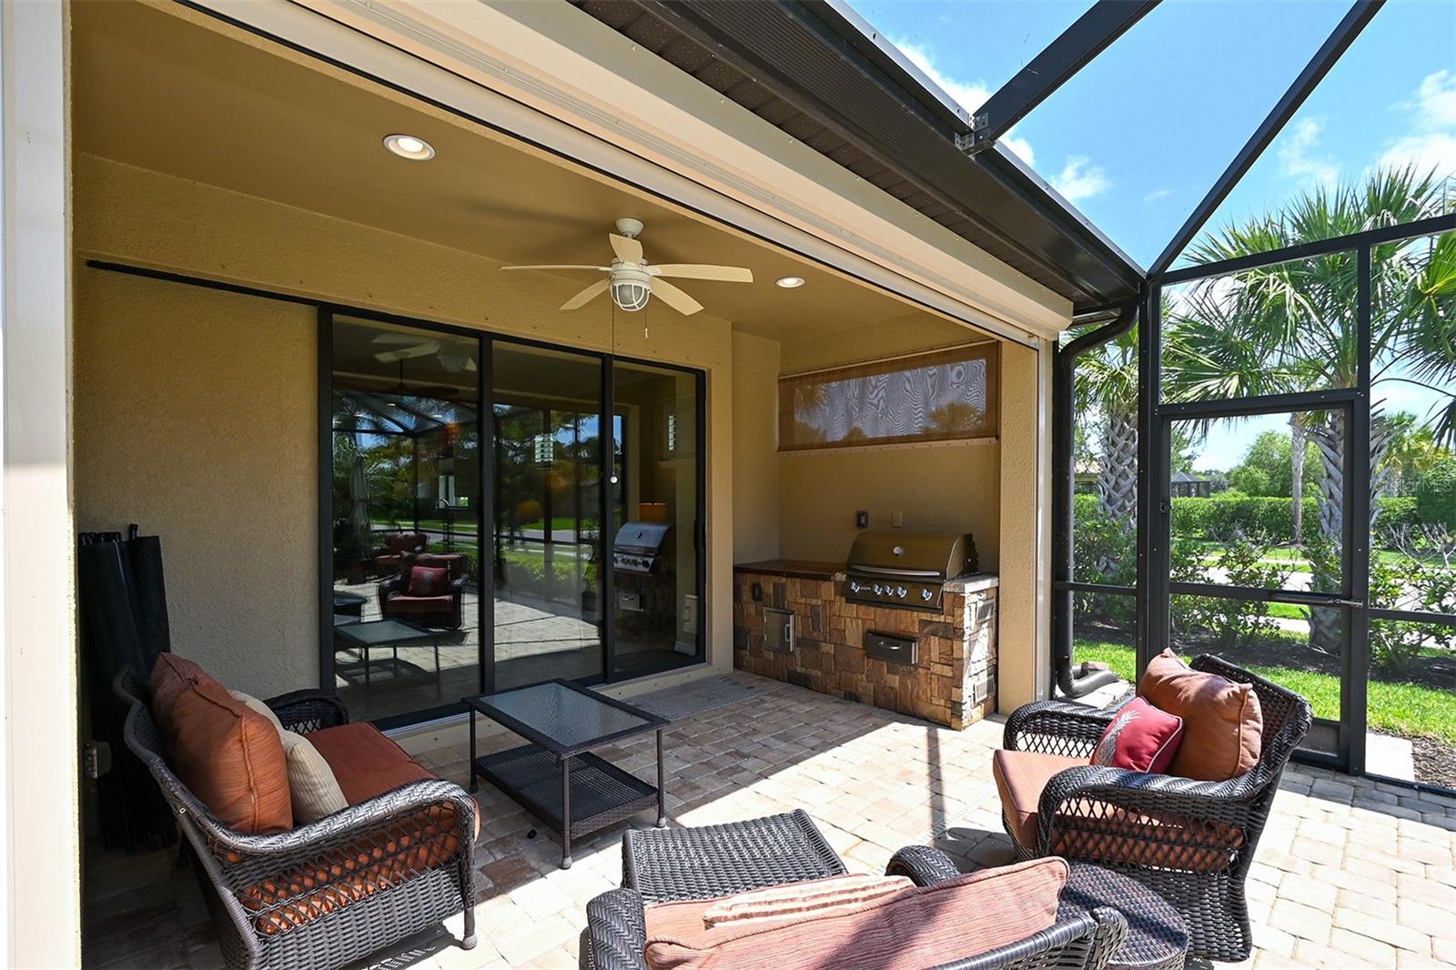
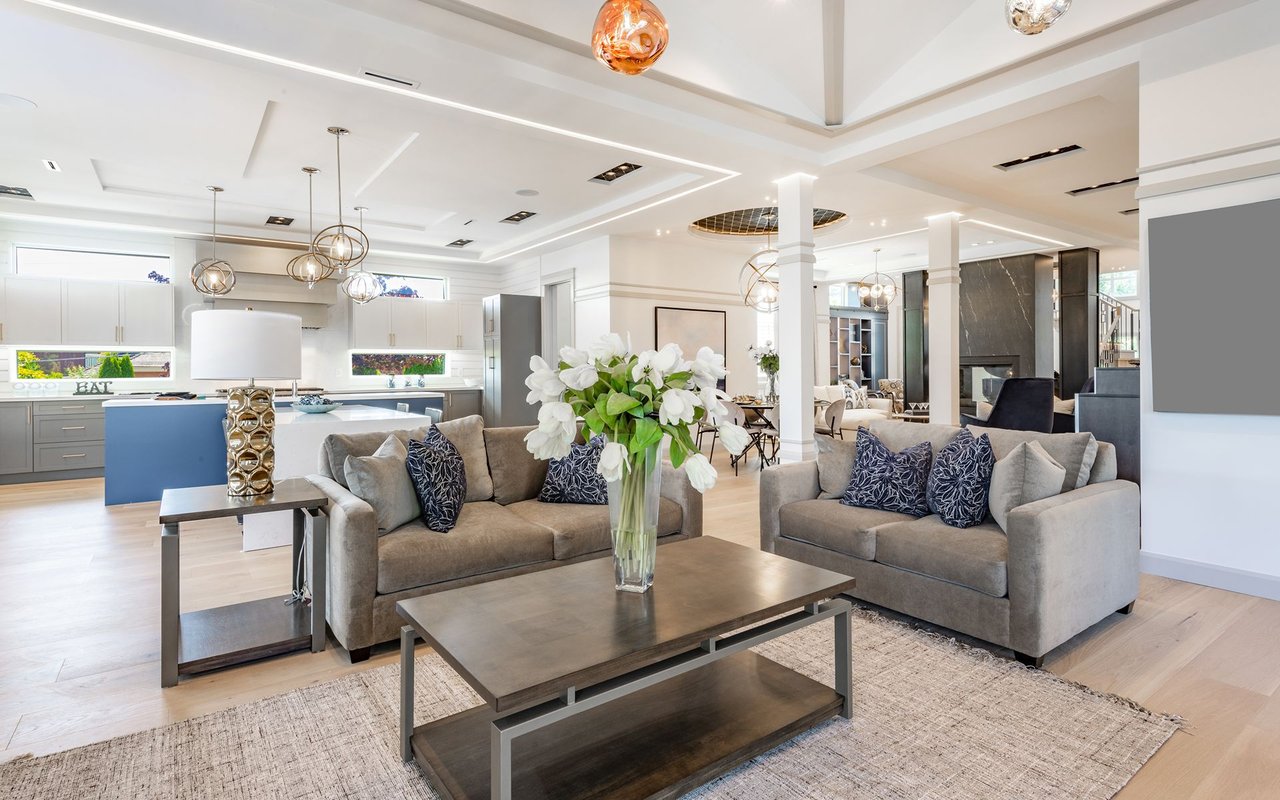
Popular Martin Ray floor plan in Sandhill Preserve. Over size corner lot with partial lake views. 3 bedrooms plus office/flex room & 2 baths. Seller has added accordion shutters & motorized lanai roll down screens for easy deployment. Large neutral tiles on the diagonal in main living area, new carpet & freshly painted. Spacious, screened heated pool on paver brick lanai. Built-in outdoor barbeque. Chef's kitchen with white cabinets, granite counters & stainless appliances. This home shows like a model & is ready for a quick occupancy. Sandhill Preserve is one of Palmer Ranch's newer communities with only 308 homes* The community features a community pool, jacuzzi, fitness center, pickle ball, club house, fire pit, barefoot bar area tennis & more. Located in the heart of Palmer Ranch just minutes from world famous Siesta Key beach, shopping, restaurants & Legacy bike trail*

Overview

Property Status
Sold
Date Sold
December 13, 2024
Lot Size
8,531 Sq.Ft.
MLS ID
A4610017
Property Type
Residential
Year Built
2015

Features & Amenities

Total Area
2,764 Sq.Ft.
Architecture Styles
Custom
View Description
Garden, Water
Stories
1
Garage Spaces
2.0
Water Source
Public
Utilities
Natural Gas Connected, Public
Pool
Gunite, Heated, In Ground, Screen Enclosure
Roof
Tile
Lot Features
In County, Sidewalk, Paved, Private
Parking
Driveway, Garage Door Opener
Heat Type
Central
Air Conditioning
Central Air
Laundry Room
Laundry Room
Appliances
Convection Oven, Dishwasher, Disposal, Dryer, Gas Water Heater, Microwave, Range, Refrigerator, Washer
Other Interior Features
Ceiling Fans(s), Crown Molding, Open Floorplan, Solid Wood Cabinets, Stone Counters, Walk-In Closet(s), Window Treatments
Sewer
Public Sewer
Substructure
Slab
HOA Amenities
Clubhouse, Fence Restrictions, Fitness Center, Gated, Lobby Key Required, Maintenance, Pickleball Court(s), Pool, Recreation Facilities, Security, Spa/Hot Tub, Tennis Court(s), Vehicle Restrictions
Security Features
Security System, Smoke Detector(s)
Other Exterior Features
Hurricane Shutters, Irrigation System, Outdoor Kitchen, Rain Gutters, Sidewalk, Sliding Doors, Sprinkler Metered
Elementary School
Ashton Elementary
Middle School
Sarasota Middle
High School
Riverview High
Sales Price
$719,000
Real Estate Tax
$4,916/yr
HOA
$433/mo
Zoning
RSF2

Downloads

11225 SANDHILL PRESERVE DR

Schedule a Tour

I would love to help you see this beautiful home! As a full-service brokerage, I can arrange a tour. Please submit an offer and answer questions about the buying process.

Thank you

for your interest in 11225 SANDHILL PRESERVE DR, SARASOTA, FL 34238

11225 SANDHILL PRESERVE DR
Navigate
11225 SANDHILL PRESERVE DR
explore in 3d

Follow Us On Instagram