Leave a Message
By providing your contact information to Anne Diaz-Verson, your personal information will be processed in accordance with Anne Diaz-Verson's Privacy Policy. By checking the box(es) below, you expressly consent to receive marketing or promotional real estate communication from Anne Diaz-Verson in the manner selected by you. For SMS text messages, message frequency varies. Message and data rates may apply. Consent is not a condition of purchase of any goods or services. You may opt out of receiving further communications from Anne Diaz-Verson at any time. To opt out of receiving SMS text messages, reply STOP to unsubscribe. SMS text messaging is subject to our Terms of Use.
Thank you for your message. I'll be in touch with you shortly.
Explore My Properties

Property Description

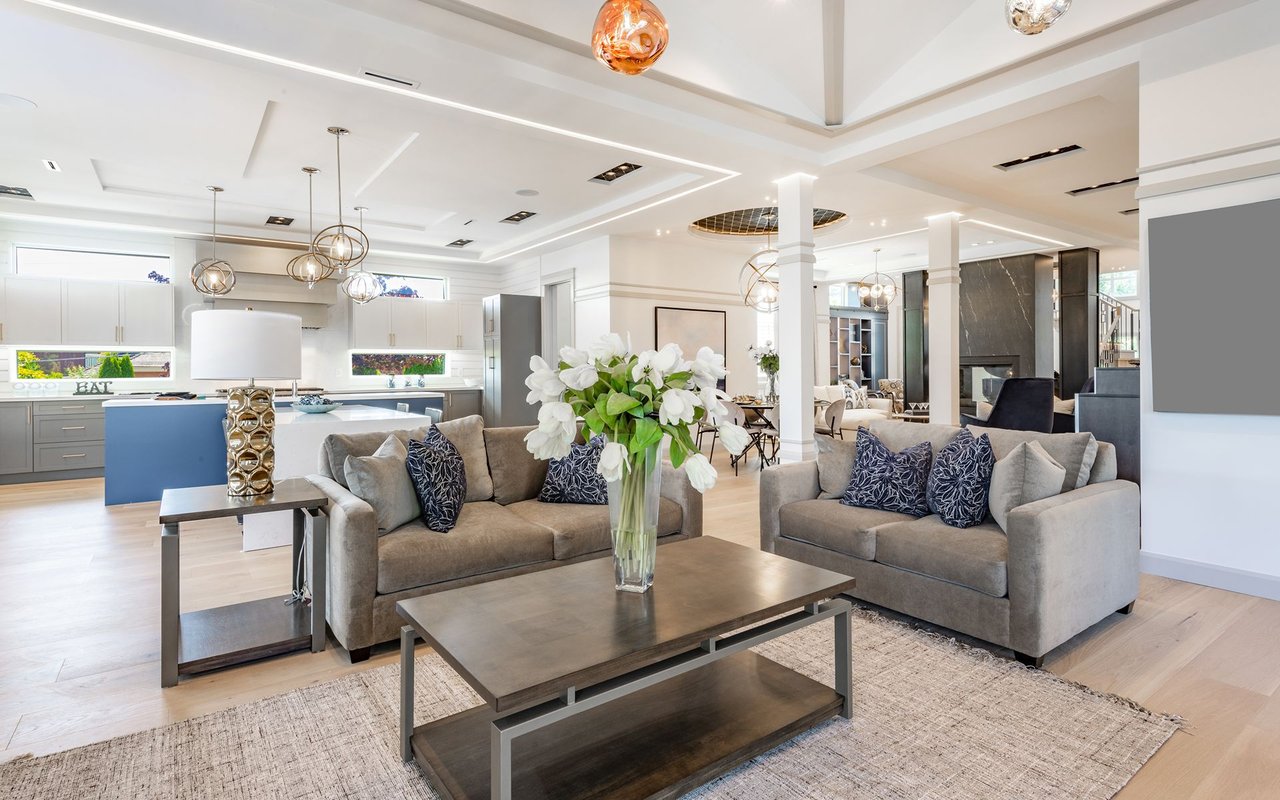
This 3-bedroom, 3-bath duplex townhouse is the epitome of gracious living. Its blend of open concept and generously sized rooms, soaring cathedral ceilings, abundant light and storage, front and back patios and a screened-in sitting area off the primary upstairs bedroom make this a stylish and welcoming home. In addition, there's a downstairs family room/den, a separate laundry utility room, and a secure external storage shed and covered carport. Upon entering, you will immediately be enchanted by the luxury vinyl flooring that looks exactly like whitewashed oak, and the sun beaming through the back window wall will further draw you in. A white oak and stainless steel stairway extending up from the main living area provides access to the comfortable layout of the second floor. A thoughtful renovation in 2023 resulted in a completely remodeled kitchen and bathrooms, a 14-foot custom walk-in closet off the master as well as a built-in vanity and large medicine cabinet with lights. The streamlined cabinetry throughout adds an elegant touch. Brand new high capacity AC system, hot water heater and electrical panel complete the renovation. This lovely residence is well-situated within the lush beauty of this popular condo enclave--just steps from its back patio is the Pavilion clubhouse and pool. Also, you are free to enhance your breakfast with the bounty of the fruit orchard a short walk away. To sum up, If you are looking for wonderful home where you can entertain, host family and friends, and enjoy the warm community of Pelican Cove with its myriad of activities and cultural events, your search ends here.

Overview

Property Status
Sold
Date Sold
June 5, 2024
Lot Size
2.93 Acres
MLS ID
A4603181
Property Type
Condo
Year Built
1975

Features & Amenities

Total Area
1,790 Sq.Ft.
Architecture Styles
Florida
Water Frontage
Bay/Harbor
View Description
Pool, Tennis Court, Trees/Woods
Stories
2
Water Source
Public
Utilities
BB/HS Internet Available, Cable Available, Public, Sprinkler Recycled, Underground Utilities, Water Connected
Pool
Heated, In Ground, Lap, Lighting, Tile
Roof
Shingle
Parking
Assigned, Guest
Heat Type
Central
Air Conditioning
Central Air
Laundry Room
Inside, Laundry Room
Appliances
Dishwasher, Disposal, Dryer, Microwave, Range, Range Hood, Refrigerator, Washer
Other Interior Features
Built-in Features, Cathedral Ceiling(s), Ceiling Fans(s), Eat-in Kitchen, High Ceilings, Kitchen/Family Room Combo, Living Room/Dining Room Combo, Skylight(s), Solid Surface Counters, Vaulted Ceiling(s), Walk-In Closet(s)
Sewer
Public Sewer
Substructure
Slab
Other Exterior Features
Dog Run, Garden, Irrigation System, Storage, Tennis Court(s)
Sales Price
$580,000
Real Estate Tax
$3,058/yr
HOA
$1,191/mo
Zoning
RMF3

Downloads

1620 TREEHOUSE CIR #T-123

Schedule a Tour

I would love to help you see this beautiful home! As a full-service brokerage, I can arrange a tour. Please submit an offer and answer questions about the buying process.

Thank you

for your interest in 1620 TREEHOUSE CIR #T-123, SARASOTA, FL 34231

1620 TREEHOUSE CIR #T-123
Navigate
1620 TREEHOUSE CIR #T-123
explore in 3d

Follow Us On Instagram