Leave a Message

By providing your contact information to Anne Diaz-Verson, your personal information will be processed in accordance with Anne Diaz-Verson's Privacy Policy. By checking the box(es) below, you expressly consent to receive marketing or promotional real estate communication from Anne Diaz-Verson in the manner selected by you. For SMS text messages, message frequency varies. Message and data rates may apply. Consent is not a condition of purchase of any goods or services. You may opt out of receiving further communications from Anne Diaz-Verson at any time. To opt out of receiving SMS text messages, reply STOP to unsubscribe. SMS text messaging is subject to our Terms of Use.

Thank you for your message. I'll be in touch with you shortly.

Explore My Properties

Property Description

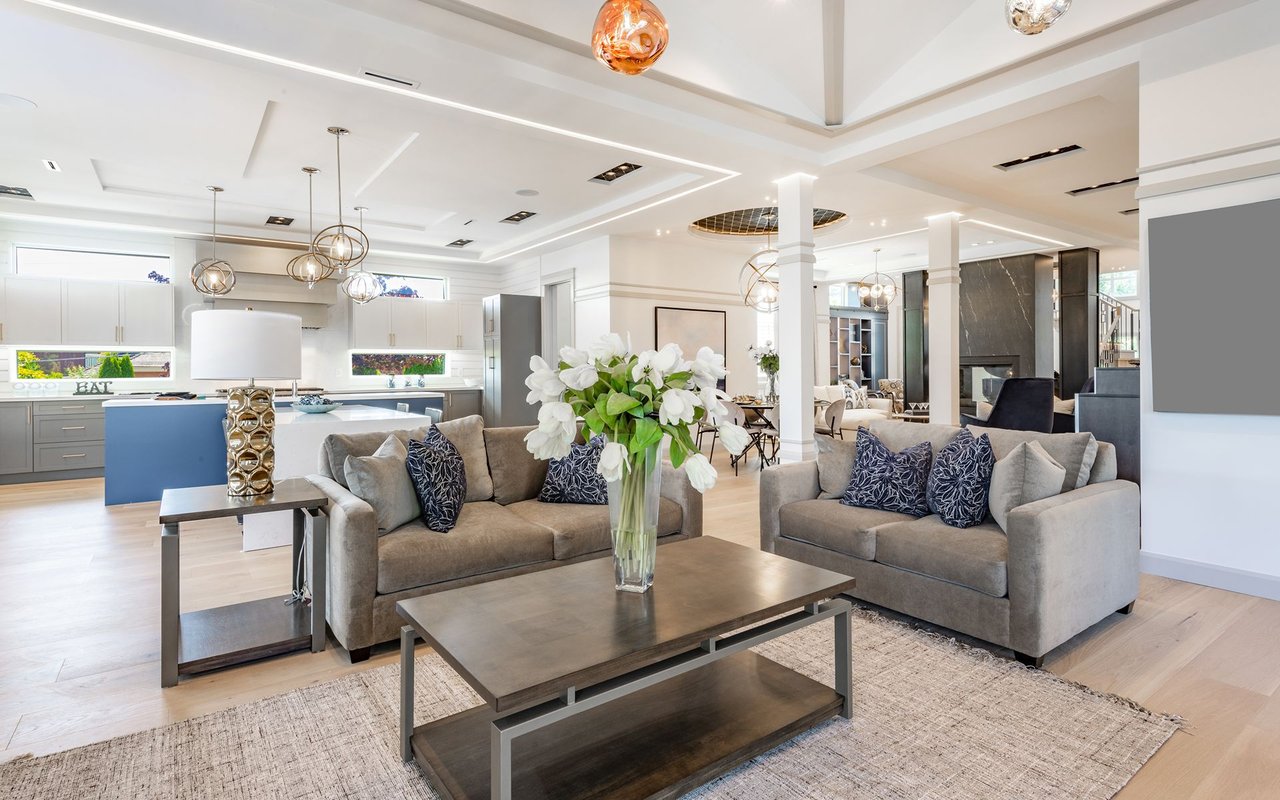
Welcome home to the prestigious community of Pelican Pointe Golf & Country Club located in the beach front town of Venice Florida! Your new Eagle plan villa offers a wonderful open concept, complete with end unit luxuries and private screened in patio overlooking the nature preserve! This 3 bedroom split floor plan is perfect for a growing family or entertaining out of town guests. Serenity awaits in your master retreat, offering private patio entrance, walk in closet, en-suite master bath with his and her sinks and glass shower. Preparing meals and feeding guests will be a breeze as your kitchen is designed with a massive pass through to the dining room, as well as a separate breakfast nook!
Pelican Pointe Golf & Country Club is truly resort style living at it's finest! Offering an amazing clubhouse complete with restaurant and bar, 27 holes of golf (membership optional), lap pool, fitness center, tennis courts, pickle ball, library, and social room. Just minutes from downtown Venice, you'll find plenty of shopping, restaurants, and of course, world famous beaches!

Overview

Property Status
Sold
Date Sold
September 16, 2022
Lot Size
5,518 Sq.Ft.
MLS ID
A4543124
Property Type
Residential
Year Built
2001

Features & Amenities

View Description
Trees/Woods
Stories
1
Garage Spaces
1.0
Water Source
Public
Utilities
Cable Available, Electricity Connected, Sprinkler Recycled, Water Connected
Roof
Tile
Lot Features
Near Golf Course, On Golf Course, Sidewalk
Heat Type
Central
Air Conditioning
Central Air
Appliances
Dishwasher, Dryer, Microwave, Range, Refrigerator, Washer
Other Interior Features
Ceiling Fans(s), Eat-in Kitchen, Living Room/Dining Room Combo, Master Bedroom Main Floor, Open Floorplan, Split Bedroom, Thermostat, Walk-In Closet(s)
Sewer
Public Sewer
Substructure
Slab
Other Exterior Features
Irrigation System, Rain Gutters, Sliding Doors
Elementary School
Venice Elementary
Middle School
Venice Area Middle
High School
Venice Senior High
Sales Price
$455,000
Real Estate Tax
$3,000/yr
HOA
$1,329/3 mos
Zoning
RSF3

Downloads

1795 SAN SILVESTRO DRIVE

Schedule a Tour

I would love to help you see this beautiful home! As a full-service brokerage, I can arrange a tour. Please submit an offer and answer questions about the buying process.
Thank you

for your interest in 1795 SAN SILVESTRO DR, VENICE, FL 34285

1795 SAN SILVESTRO DRIVE
Navigate
1795 SAN SILVESTRO DRIVE
explore in 3d

Follow Us On Instagram