Leave a Message
By providing your contact information to Anne Diaz-Verson, your personal information will be processed in accordance with Anne Diaz-Verson's Privacy Policy. By checking the box(es) below, you expressly consent to receive marketing or promotional real estate communication from Anne Diaz-Verson in the manner selected by you. For SMS text messages, message frequency varies. Message and data rates may apply. Consent is not a condition of purchase of any goods or services. You may opt out of receiving further communications from Anne Diaz-Verson at any time. To opt out of receiving SMS text messages, reply STOP to unsubscribe. SMS text messaging is subject to our Terms of Use.
Thank you for your message. I'll be in touch with you shortly.
Explore My Properties

Property Description

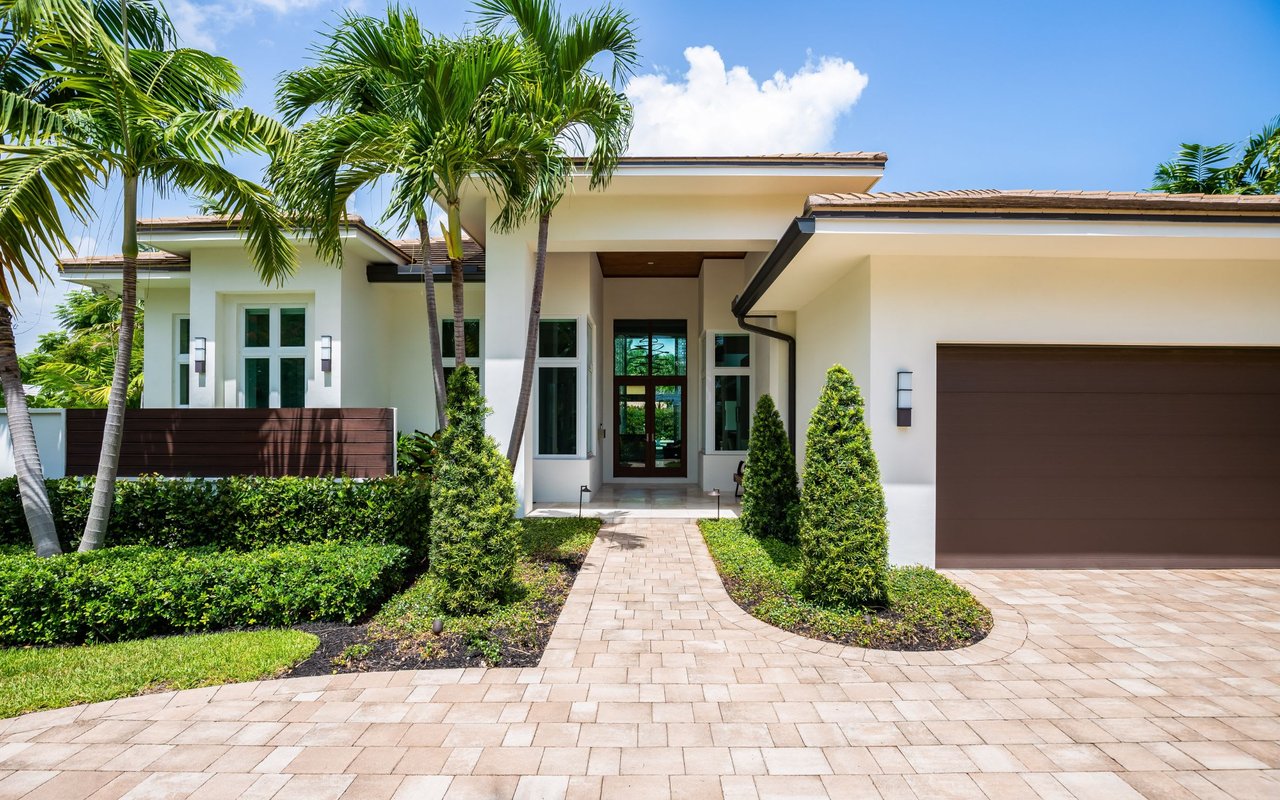
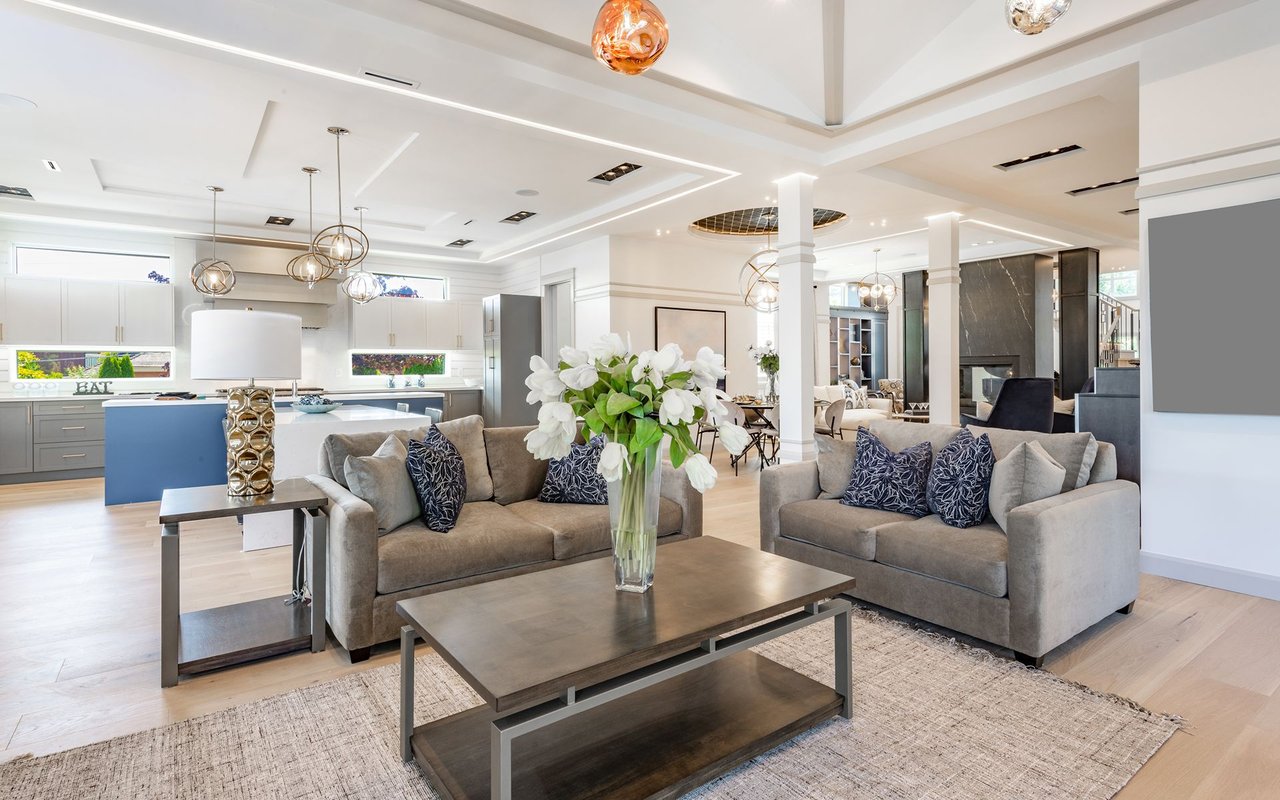
Your opportunity awaits to live in this beautiful 3-bedroom, 2 bath home situated on a quiet street with no HOA fees and no flood zone! Lovely landscaping and great curb appeal. This home lives larger than the square footage would indicate offering a large great room, ample dining room and spacious primary suite. Cathedral ceilings, pocket sliding doors and open floor plan lend itself to easy entertaining. Large eat-in kitchen with loads of storage and counter space. New stainless-steel refrigerator 2024. The oversized primary bedroom features beautiful wood laminate floors, walk-in closet, make-up vanity and lovely ensuite with a tiled walk-in shower. The split floor plan presents the guest bedroom and bath separated from the primary suite. The third bedroom features double doors and can be utilized as a bedroom, office, or den. If peaceful outdoor living appeals to you, you are going to love the charming, covered porch with a wood slat ceiling overlooking a pretty paver patio. Newer roof in 2015. Just minutes to downtown Venice and Sarasota offering world class dining, stunning beaches, and convenient shopping venues. Make this fabulous property your new home! You will love living here!

Overview

Property Status
Sold
Date Sold
February 25, 2025
Lot Size
8,438 Sq.Ft.
MLS ID
A4622317
Property Type
Residential
Year Built
1995

Features & Amenities

Total Area
2,213 Sq.Ft.
Neighborhood
Osprey
Architecture Styles
Florida
Stories
1
Garage Spaces
2.0
Water Source
Public
Utilities
Cable Connected, Electricity Connected, Public, Sewer Connected, Water Connected
Roof
Shingle
Lot Features
In County, Near Public Transit, Paved
Parking
Driveway, Garage Door Opener, Parking Pad
Heat Type
Central, Electric
Air Conditioning
Central Air
Laundry Room
Inside, Laundry Room
Appliances
Dishwasher, Disposal, Dryer, Electric Water Heater, Microwave, Range, Refrigerator, Washer
Other Interior Features
Cathedral Ceiling(s), Ceiling Fans(s), Eat-in Kitchen, Open Floorplan, Split Bedroom, Walk-In Closet(s)
Sewer
Septic Tank
Substructure
Slab
Other Exterior Features
Private Mailbox, Rain Gutters, Sliding Doors
Elementary School
Laurel Nokomis Elementary
Middle School
Laurel Nokomis Middle
High School
Venice Senior High
Sales Price
$425,000
Real Estate Tax
$3,818/yr
Zoning
RSF2

Downloads

2068 PREYMORE ST

Schedule a Tour

I would love to help you see this beautiful home! As a full-service brokerage, I can arrange a tour. Please submit an offer and answer questions about the buying process.

Thank you

for your interest in 2068 PREYMORE ST, OSPREY, FL 34229

2068 PREYMORE ST
Navigate
Osprey

Explore Osprey

read more

Follow Us On Instagram