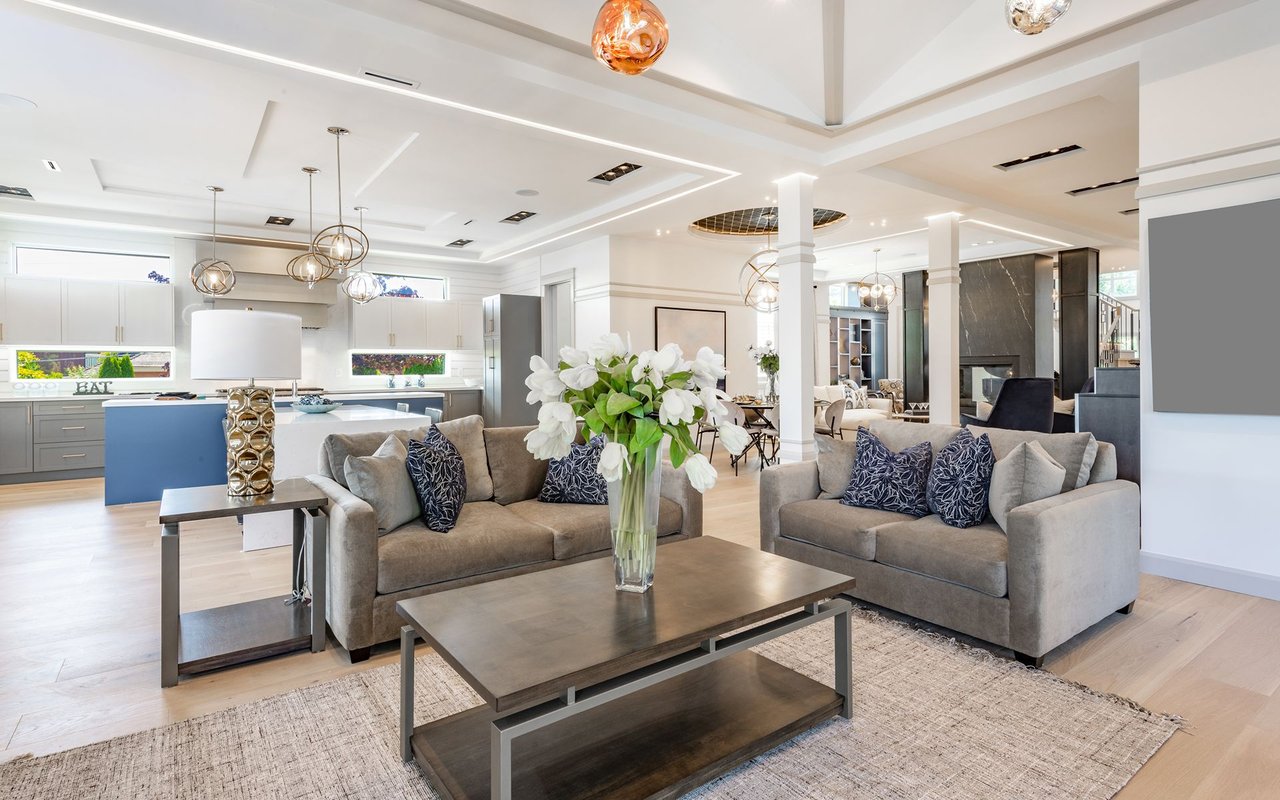
This beautifully maintained west of trail home sits on 1/3 Acre in the Cul-De-Sac. Flood Zone (X) No flood insurance required. Underground utilities / no ugly poles and wires / fewer power outages. Enjoy the views of the well-maintained tropical landscaping from inside and while enjoying the large pool area. Extended steel reinforced concrete block foundation. High flat ceilings. 21' x 24' attached garage with attic stairs, service door and opener. Custom 15' x 30' swimming pool with waterfalls and planters. Pool cage has been resecured with stainless steel screws and tap-con anchors around entire perimeter and the cage canopy has new screens. Pool has a variable speed pump and was resurfaced in 2017 with Caribbean Blue Pebble Stone (lifetime warranty) Large 29' x 40' screened in pool deck. A 10' x 17' Sheltered lanai and a 8' x 12' covered patio. Roof replaced with new Owens Corning Decorator Engineered Dimensional Shingles with ridge vents in 2017. New seamless gutters front and sides in 2017 with underground drains and pop-up emitters. New 50 gallon hot water tank in 2022. Irrigation system with 1 HP stainless steel pump, new pressure tank and control box 2015. Paver tile front entry. New 3 ton Inverter HVAC with two surge protectors and touch pad thermostat with 10 year transferable warranty covering all parts and labor installed July 2023. Large master suite 12' x 17' with 2 walk-in closets, large garden tub, separate 3' x 5' walk in shower, dual sinks and private commode. Custom blinds and draperies throughout. Porcelain tile foyer, hallway, kitchen, dinette and in both bathrooms. Whole house security system. Interior laundry with stainless steel sink, multiple cabinets, pantry, washer and dryer. New satin nickel finished door and cabinet hardware throughout. New decor electric rocker switches throughout. New PEX pipe plumbing service 2017. Ceiling fans in all bedrooms, living room and lanai. Steel Hurricane shutters for all operable windows. Hurricane steel reinforced garage door. Hardwired surround sound in living room with 4 speakers. Private security street lighting in the front and rear. Located north of the City of Venice and south of Sarasota where there are many events, parades, theatre, restaurants, beaches and shopping. Staying close to home you will enjoy the shopping, restaurants (great waterfront ones too), and be within 3 miles of Nokomis Beach and have the local feel of home.