Leave a Message
By providing your contact information to Anne Diaz-Verson, your personal information will be processed in accordance with Anne Diaz-Verson's Privacy Policy. By checking the box(es) below, you expressly consent to receive marketing or promotional real estate communication from Anne Diaz-Verson in the manner selected by you. For SMS text messages, message frequency varies. Message and data rates may apply. Consent is not a condition of purchase of any goods or services. You may opt out of receiving further communications from Anne Diaz-Verson at any time. To opt out of receiving SMS text messages, reply STOP to unsubscribe. SMS text messaging is subject to our Terms of Use.
Thank you for your message. I'll be in touch with you shortly.
Explore My Properties

Property Description

Situated on a tree-lined street within the upscaled gated community of Prestancia, in Palmer Ranch, this home backs onto a private lake along the 16th fairway of TPC Players Course, an International Audubon Golf Sanctuary, part of the esteemed global TPC Network of Clubs and Heritage Golf Group Collection of Clubs.

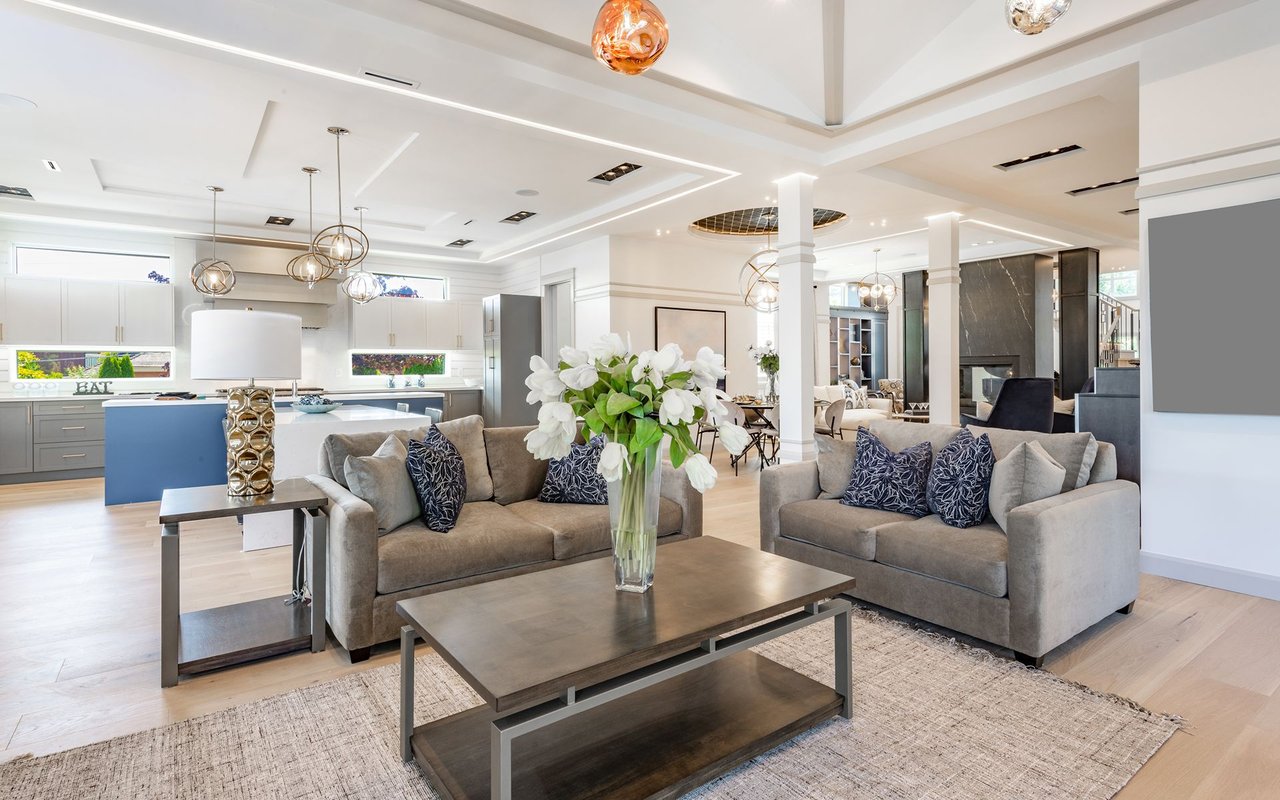
Custom designed and built, this home maximizes Florida's natural beauty with ample windows. It blends indoor and outdoor spaces, allowing views, breezes, and sunlight to be part of the living experience. The Modern Universal Design interior layout, from 2021-2024, combines a laid-back coastal vibe with elegant boutique touches. The open-concept design is perfect for both relaxation and entertaining, featuring new walls, doors, flooring, electrical, lighting, and plumbing fixtures.

The owner's wing offers a luxurious bedroom suite with a spa-like bath featuring a soaking tub, zero-entry shower, dual sinks, custom cabinetry with accent lighting, a dressing room, and ensuite laundry--a true sanctuary for comfort and accessibility.

The guest wing includes three spacious bedrooms, each with ensuite bathrooms and walk-in closets. Two offices feature large arched windows, built-in cabinets, and antique wood doors worthy of a decor magazine. The open kitchen integrates dining, living, and outdoor spaces, featuring an oversized island with seating for six, Maplewood cabinetry, gray quartzite countertops, and luxury appliances for a curated blend of Kentucky craftsmanship and European design. The pantry offers ample storage with deep drawers and shelves.

Luxury epoxy flooring enhances the foyer, while the living and dining rooms flow seamlessly to the outdoor space, where a redesigned pool, heated spa, and new protective cage overlook the serene golf course, ensuring privacy.

New exterior landscaping with native plants, fresh sod, and majestic live oaks provides low-maintenance ecological benefits. The three-car garage and parking for 10 vehicles make it perfect for hosting. Brand new roof, new HVAC system installed.

This property is centrally located near Siesta Beach, downtown Sarasota, Sarasota Airport, Sarasota Memorial Hospital, and local amenities like shopping, dining, and the Legacy Bike Trail.

Schedule your private showing today!

Overview

Property Status
Sold
Date Sold
July 22, 2025
Lot Size
0.46 Acres
MLS ID
A4622864
Property Type
Residential
Year Built
1993

Features & Amenities

Total Area
5,151 Sq.Ft.
Architecture Styles
Custom, Ranch
Water Frontage
Lake Front
View Description
Golf Course, Water
Stories
1
Garage Spaces
3.0
Water Source
Public
Utilities
Cable Available, Electricity Connected, Public
Pool
Heated, In Ground, Lighting, Screen Enclosure
Roof
Tile
Lot Features
Landscaped, Near Golf Course, Sidewalk, Private
Parking
Circular Driveway, Driveway, Garage Door Opener, Garage Faces Side, Golf Cart Garage, Guest
Heat Type
Central, Electric, Natural Gas
Air Conditioning
Central Air
Laundry Room
Laundry Closet, Laundry Room
Fireplace
Wood Burning
Appliances
Convection Oven, Cooktop, Dishwasher, Disposal, Dryer, Electric Water Heater, Microwave, Refrigerator, Tankless Water Heater, Washer
Other Interior Features
Ceiling Fans(s), Crown Molding, Dry Bar, High Ceilings, Open Floorplan, Split Bedroom, Stone Counters, Walk-In Closet(s)
Sewer
Public Sewer
Substructure
Slab
Disability Features
Accessible Bedroom, Accessible Doors, Accessible Entrance, Accessible Kitchen, Accessible Central Living Area, Enhanced Accessible
HOA Amenities
Gated, Golf Course
Security Features
Gated Community, Security Gate, Smoke Detector(s)
Other Exterior Features
Lighting, Outdoor Grill, Private Mailbox, Sliding Doors
Sales Price
$1,650,000
Real Estate Tax
$14,267/yr
HOA
$325/mo
Zoning
RSF2

Downloads

Single-story home with a gray tile roof, arched entry, and landscaped lawn.

Schedule a Tour

I would love to help you see this beautiful home! As a full-service brokerage, I can arrange a tour. Please submit an offer and answer questions about the buying process.

Thank you

for your interest in 3973 BOCA POINTE DR, SARASOTA, FL 34238

3973 BOCA POINTE DR
Navigate
3973 BOCA POINTE DR
explore in 3d

Follow Us On Instagram