Leave a Message

By providing your contact information to Anne Diaz-Verson, your personal information will be processed in accordance with Anne Diaz-Verson's Privacy Policy. By checking the box(es) below, you expressly consent to receive marketing or promotional real estate communication from Anne Diaz-Verson in the manner selected by you. For SMS text messages, message frequency varies. Message and data rates may apply. Consent is not a condition of purchase of any goods or services. You may opt out of receiving further communications from Anne Diaz-Verson at any time. To opt out of receiving SMS text messages, reply STOP to unsubscribe. SMS text messaging is subject to our Terms of Use.

Thank you for your message. I'll be in touch with you shortly.

Explore My Properties

Property Description

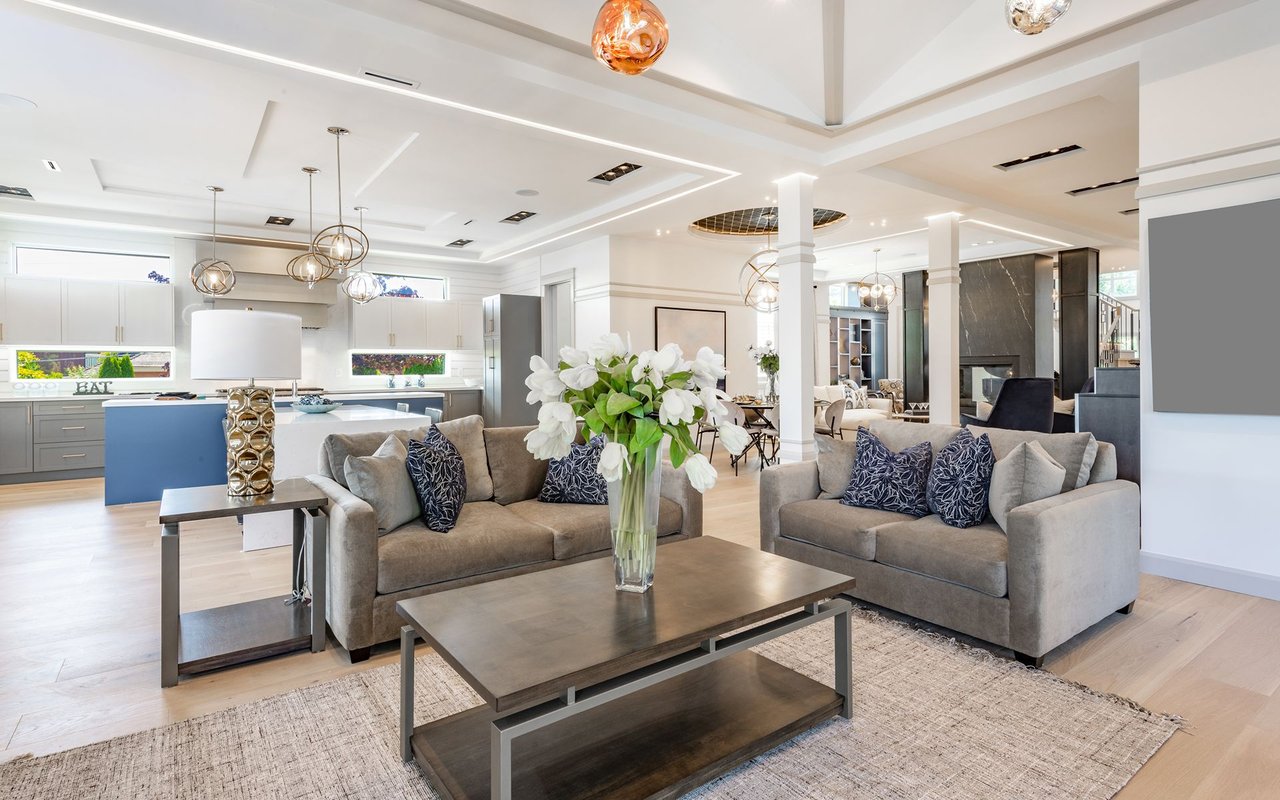
Nestled within a quiet, exclusive subdivision, this home offers the perfect blend of luxury and comfort. Here is what makes it truly special: airy, open-concept design with expansive sliders in the living room and family room seamlessly connect indoor and outdoor living spaces. The primary bedroom with an en suite bath leads out to the lanai and pool which was resurfaced in February. For family or guests, the 2nd and 3rd bedrooms share a Jack and Jill bathroom, perfect for busy mornings or accommodating visitors. Step outside to your private paradise. The pool beckons--a refreshing escape on warm days. Lounge on the lanai, sip your favorite drink, and bask in the Florida sun. Evenings? Picture yourself hosting poolside parties under the stars. The approximately 2/3 acre lawn features a variety of lush tropical foliage. The extra long driveway is a plus when having guests. The home has a private well for irrigation. Roof was installed in 2018. The home is located within minutes of Siesta Key/Beach, I-75, medical facilities, fine dining and casual restaurants, Downtown Sarasota, and much more.

Overview

Property Status
Sold
Date Sold
December 10, 2024
Lot Size
0.61 Acres
MLS ID
A4615040
Property Type
Residential
Year Built
1989

Features & Amenities

Total Area
3,410 Sq.Ft.
Architecture Styles
Traditional
Stories
1
Garage Spaces
2.0
Water Source
Public, Well
Utilities
Cable Connected, Electricity Connected, Sprinkler Well, Street Lights, Underground Utilities, Water Connected
Pool
Gunite, Heated, In Ground, Screen Enclosure, Solar Cover, Tile
Roof
Shingle
Parking
Garage Door Opener
Heat Type
Central, Electric
Air Conditioning
Central Air
Laundry Room
Inside, Laundry Room
Fireplace
Family Room, Wood Burning
Appliances
Dishwasher, Disposal, Dryer, Electric Water Heater, Exhaust Fan, Ice Maker, Microwave, Range, Refrigerator, Washer
Other Interior Features
Cathedral Ceiling(s), Ceiling Fans(s), High Ceilings, Kitchen/Family Room Combo, Primary Bedroom Main Floor, Solid Surface Counters, Split Bedroom, Thermostat, Walk-In Closet(s), Window Treatments
Sewer
Septic Tank
Substructure
Block
Security Features
Smoke Detector(s)
Other Exterior Features
Irrigation System, Private Mailbox, Rain Gutters, Sliding Doors
Elementary School
Ashton Elementary
Middle School
Sarasota Middle
High School
Riverview High
Sales Price
$595,000
Real Estate Tax
$3,687/yr
HOA
$46/mo
Zoning
RSF2

Downloads

3978 BERLIN DR

Schedule a Tour

I would love to help you see this beautiful home! As a full-service brokerage, I can arrange a tour. Please submit an offer and answer questions about the buying process.

Thank you

for your interest in 3978 BERLIN DR, SARASOTA, FL 34233

3978 BERLIN DR
Navigate
3978 BERLIN DR
explore in 3d

Follow Us On Instagram