Leave a Message

By providing your contact information to Anne Diaz-Verson, your personal information will be processed in accordance with Anne Diaz-Verson's Privacy Policy. By checking the box(es) below, you expressly consent to receive marketing or promotional real estate communication from Anne Diaz-Verson in the manner selected by you. For SMS text messages, message frequency varies. Message and data rates may apply. Consent is not a condition of purchase of any goods or services. You may opt out of receiving further communications from Anne Diaz-Verson at any time. To opt out of receiving SMS text messages, reply STOP to unsubscribe. SMS text messaging is subject to our Terms of Use.

Thank you for your message. I'll be in touch with you shortly.

Explore My Properties

Property Description

This extensively renovated residence has been meticulously reimagined to combine timeless charm with contemporary luxury.

Perfectly located in Palmer Ranch, this 3-bedroom property boasts an outdoor oasis featuring a breathtaking view of the lake through the recently installed panoramic new pool cage.

The French Provincial kitchen thoughtfully designed with high-end appliances and cabinets is a Chef's dream. The owner's suite is conveniently located on the first floor with direct access to the pool and the renovated bathroom offers a clawfoot tub, shower and elegant vanities.

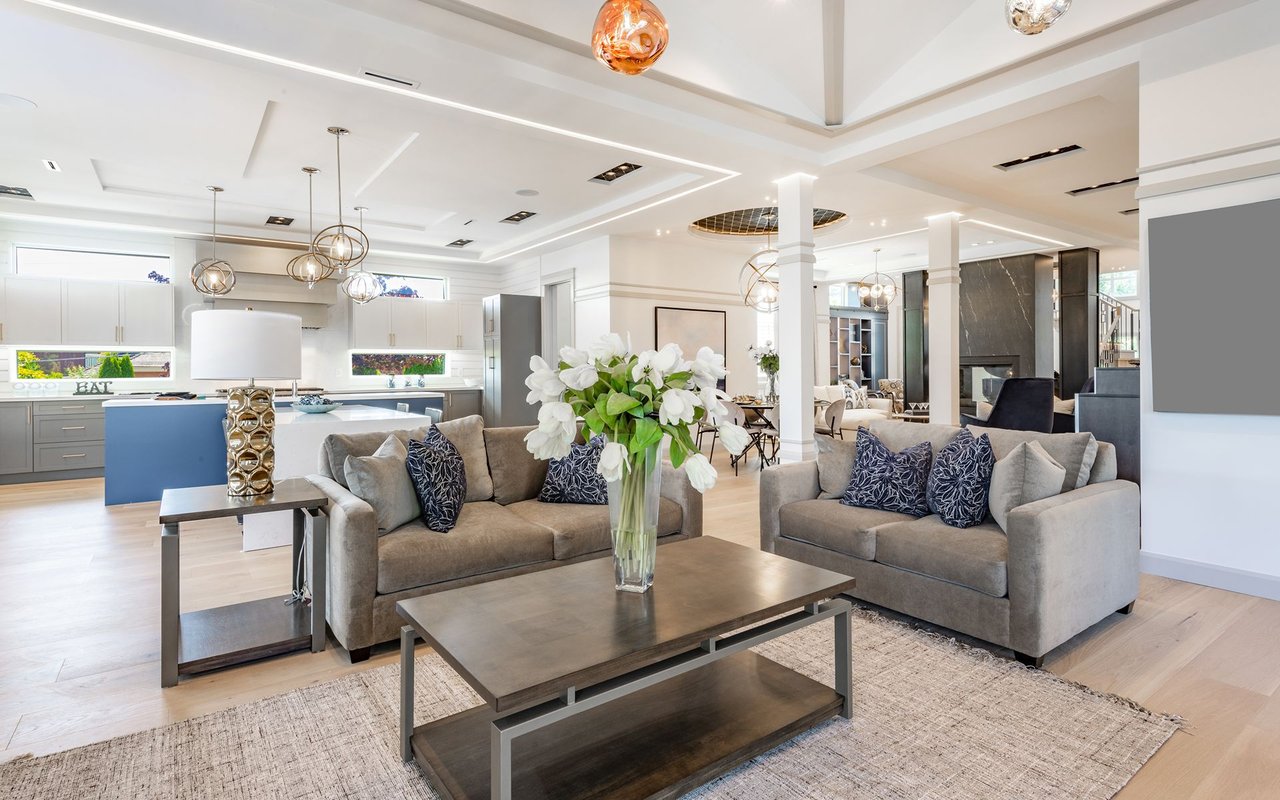
The interior and exterior of the residence harmoniously flow together with the spacious combo dining/living room opening to the lanai featuring an outdoor kitchen with eight burners high-end range top. The first floor also includes an office and a guest bathroom.

No detail has been overlooked in this extensive renovation: brand new electrical wiring and panel, updated plumbing, new drywall in kitchen and living areas, top-quality flooring throughout, architectural millwork, crown molding cabinets and fresh painting showcase a bright and inviting atmosphere.

The second floor, comprising two generously sized bedrooms and an updated bathroom ensures privacy for guests. The over 20-foot ceiling contributes to the home's light, open and airy ambiance.

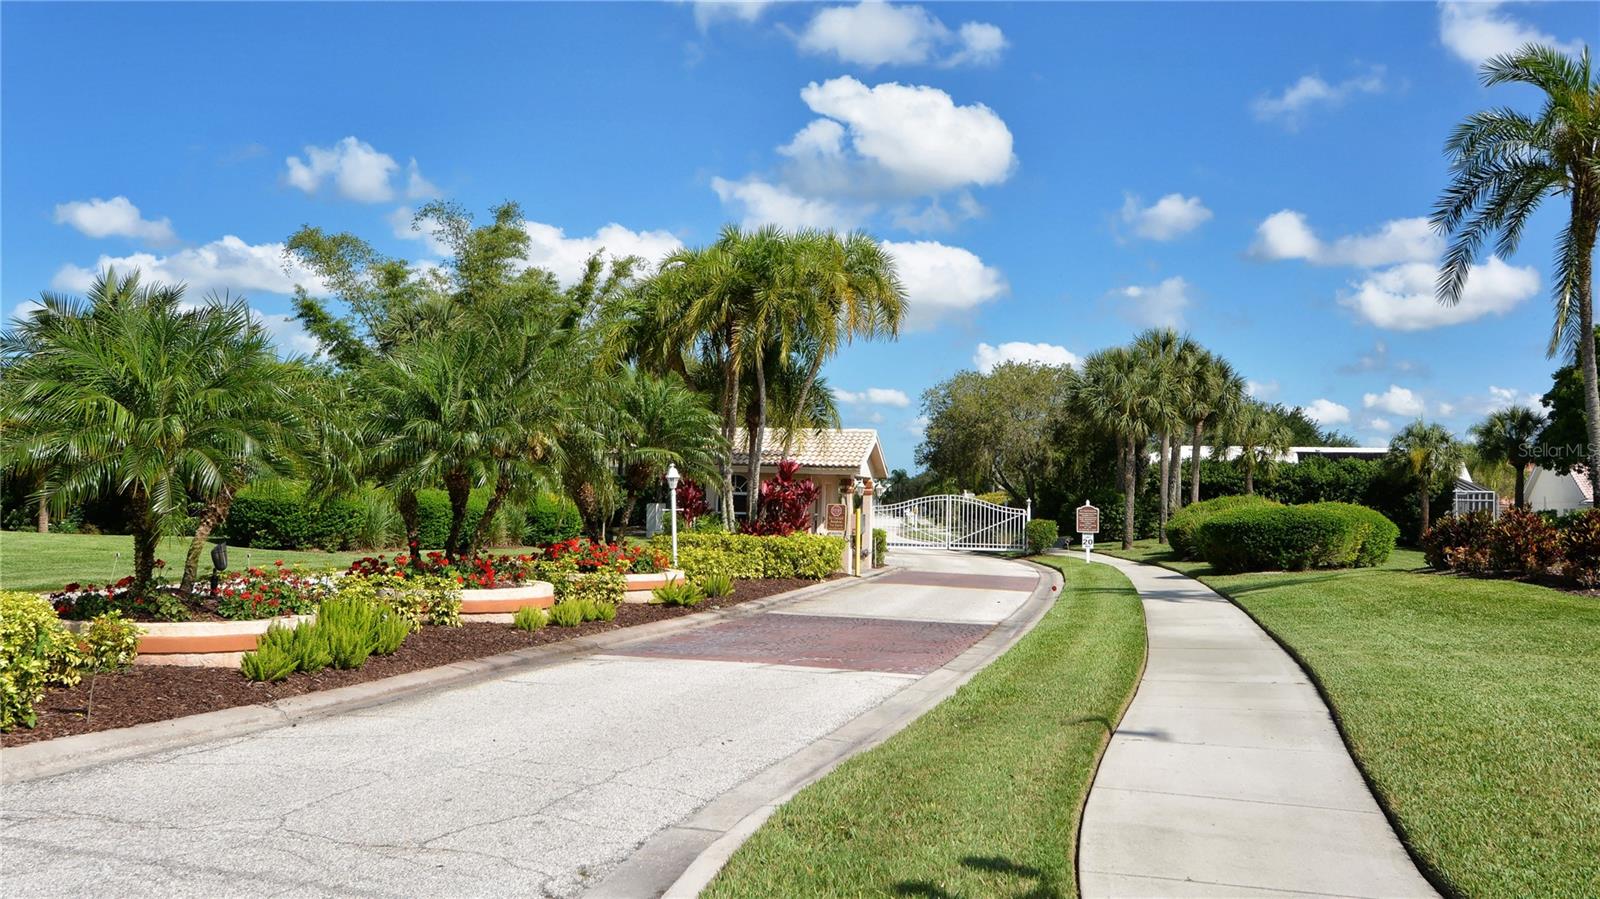
Added conveniences include a two-car garage, ample storage throughout the property, a newer roof (3 years old) , 2 AC units, hurricane shutters in the lanai and a low homeowners association (HOA) fee in the community of Marbella.

This home is truly one-of-the-kind, far from a cookie-cutter design and offers the ultimate combination of privacy, modernity, convenience and style.

Located just 10-minute drive from the renowned Siesta Key and from several Golf courses, this property is situated in a non-flood zone and enjoys a tranquil environment. Shopping and fine dining options are conveniently located within proximity, as is the airport. Experience the "ready-to -move in" lifestyle this residence offers in Sarasota. Schedule your private showing today.

Overview

Property Status
Sold
Date Sold
March 4, 2025
Lot Size
8,643 Sq.Ft.
MLS ID
A4634836
Property Type
Residential
Year Built
1989

Features & Amenities

Total Area
3,131 Sq.Ft.
View Description
Pool, Water
Stories
2
Garage Spaces
2.0
Water Source
Public
Utilities
Cable Available, Cable Connected, Electricity Available, Electricity Connected, Fire Hydrant, Phone Available, Public, Sewer Available, Sewer Connected, Underground Utilities, Water Connected
Pool
Heated, Outside Bath Access, Screen Enclosure
Roof
Tile
Lot Features
In County, Irregular Lot, Sidewalk, Street Dead-End, Private
Parking
Driveway, Garage Door Opener, Off Street, On Street
Heat Type
Central
Air Conditioning
Central Air
Laundry Room
Inside, Laundry Closet, Laundry Room
Fireplace
Insert
Appliances
Built-In Oven, Dishwasher, Disposal, Dryer, Electric Water Heater, Microwave, Range Hood, Refrigerator, Washer
Other Interior Features
Ceiling Fans(s), Crown Molding, Eat-in Kitchen, High Ceilings, Living Room/Dining Room Combo, Primary Bedroom Main Floor, Thermostat, Walk-In Closet(s), Window Treatments
Sewer
Public Sewer
Substructure
Slab
Security Features
Fire Alarm, Security System
Other Exterior Features
Sidewalk, Sliding Doors
Elementary School
Gulf Gate Elementary
Middle School
Sarasota Middle
High School
Riverview High
Sales Price
$700,000
Real Estate Tax
$6,498/yr
HOA
$125/mo
Zoning
RMF1

Downloads

4166 CORTE LA VISTA VIS

Schedule a Tour

I would love to help you see this beautiful home! As a full-service brokerage, I can arrange a tour. Please submit an offer and answer questions about the buying process.

Thank you

for your interest in 4166 CORTE LA VISTA VIS, SARASOTA, FL 34238

4166 CORTE LA VISTA VIS
Navigate
4166 CORTE LA VISTA VIS
explore in 3d

Follow Us On Instagram