Leave a Message
By providing your contact information to Anne Diaz-Verson, your personal information will be processed in accordance with Anne Diaz-Verson's Privacy Policy. By checking the box(es) below, you expressly consent to receive marketing or promotional real estate communication from Anne Diaz-Verson in the manner selected by you. For SMS text messages, message frequency varies. Message and data rates may apply. Consent is not a condition of purchase of any goods or services. You may opt out of receiving further communications from Anne Diaz-Verson at any time. To opt out of receiving SMS text messages, reply STOP to unsubscribe. SMS text messaging is subject to our Terms of Use.
Thank you for your message. I'll be in touch with you shortly.
Explore My Properties

Property Description

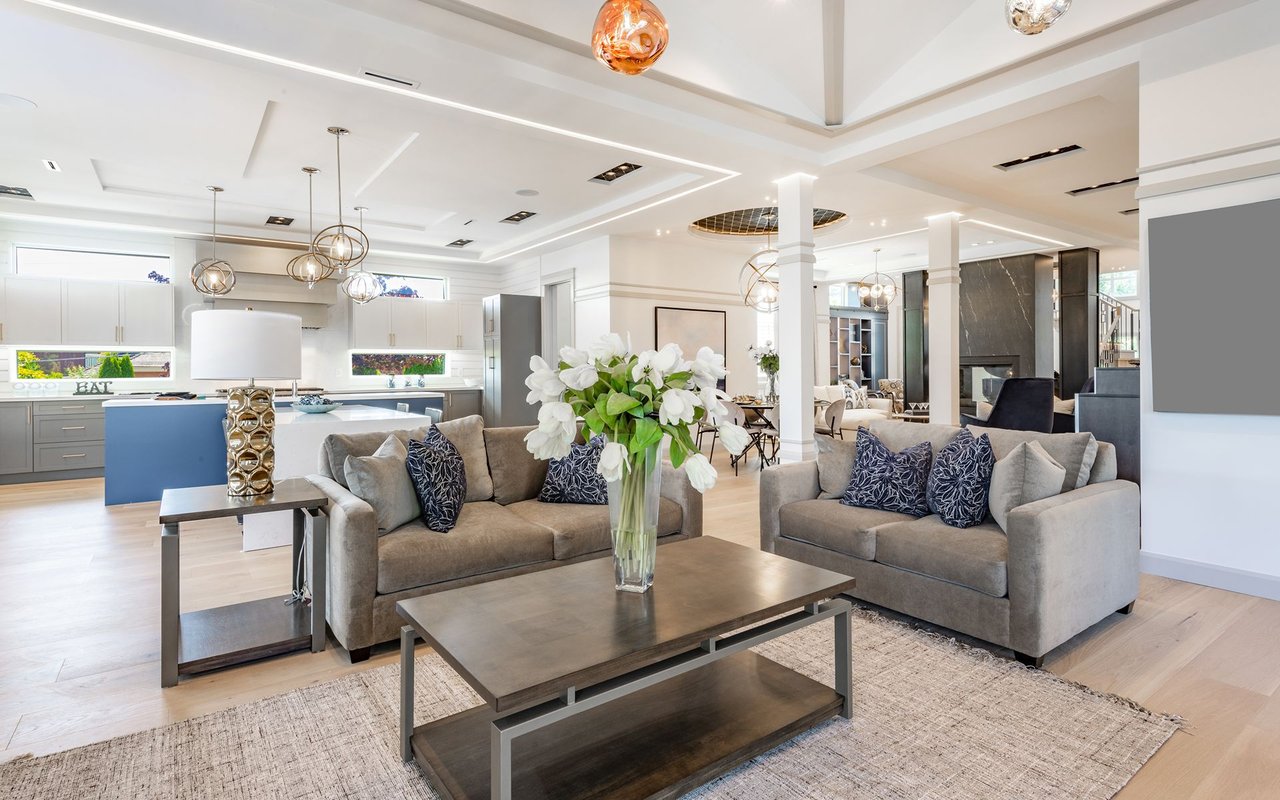
One or more photo(s) has been virtually staged. Modern Luxury meets timeless Elegance. With a beautiful Northern Italian Elevation, this home offers all the upgrades that you would expect. The Vincenzo model is a Neal Signature community home with volume 12 ft ceilings throughout and 8 ft doors giving the home a grand feeling. The home features, 3 Bedrooms, 2 Baths and a Den with 3-car garage. Placed on a large (.42 acre) oversized lot providing greenspace on both sides of the home with the most amazing water view that will re-charge you every day with natures beauty.
When you walk in the front door you are greeted with the reflection of water on your beautiful, upgraded, glossy tile in your Great room. The open floor plan is conducive to entertaining. Your gourmet kitchen is everything you want from beautiful, double stacked cabinets with glass and lighting, wall oven, custom hood and stainless-steel appliances. There is also a beverage room with sink, beverage refrigerator and wine cooler. The guest bedrooms have luxury vinyl flooring, there is No carpet in this home. The Master bedroom is spacious with custom closet shelving and ensuite bathroom with upgraded fixtures and free-standing tub. For those who love to live outside, open the Pocket sliding doors to your large lanai with lap pool and outdoor kitchen on upgraded crushed shell pavers. For your peace of mind, there is IMPACT Glass throughout. List of upgrades is attached. This is a BRAND-NEW home and has not been lived in. The community offers wonderful amenities including Clubhouse, Fitness Center, Community Pool, Spa, Pickle Ball, and Lifestyle coordinator. Let this home be the canvas for your Lifestyle. The location is perfect. An easy drive to beaches, shopping, restaurants and to Sarasota's downtown nightlife, the arts, and farmers markets. This is a Lifestyle home, make it yours!

Overview

Property Status
Sold
Date Sold
August 15, 2024
Lot Size
0.42 Acres
MLS ID
A4589163
Property Type
Residential
Year Built
2023

Features & Amenities

Total Area
2,412 Sq.Ft.
Water Frontage
Pond
View Description
Pool, Water
Stories
1
Garage Spaces
3.0
Water Source
Public
Utilities
Electricity Connected, Natural Gas Connected, Public, Sewer Connected
Pool
Child Safety Fence, In Ground, Lap, Screen Enclosure
Roof
Tile
Lot Features
Landscaped, Oversized Lot, Paved
Heat Type
Central
Air Conditioning
Central Air
Laundry Room
Gas Dryer Hookup, Laundry Room, Washer Hookup
Appliances
Built-In Oven, Cooktop, Dishwasher, Disposal, Dryer, Range Hood, Refrigerator, Washer, Wine Refrigerator
Other Interior Features
Coffered Ceiling(s), High Ceilings, Kitchen/Family Room Combo, Open Floorplan, Solid Surface Counters, Tray Ceiling(s), Walk-In Closet(s)
Sewer
Public Sewer
Substructure
Slab
Other Exterior Features
Hurricane Shutters, Irrigation System, Lighting, Outdoor Kitchen, Rain Gutters
Sales Price
$1,035,000
Real Estate Tax
$4,137/yr
HOA
$491/mo
Zoning
PUD

Downloads

425 BOCELLI DRIVE

Schedule a Tour

I would love to help you see this beautiful home! As a full-service brokerage, I can arrange a tour. Please submit an offer and answer questions about the buying process.

Thank you

for your interest in 425 BOCELLI DR, NORTH VENICE, FL 34275

425 BOCELLI DRIVE
Navigate
425 BOCELLI DRIVE
explore in 3d

Follow Us On Instagram