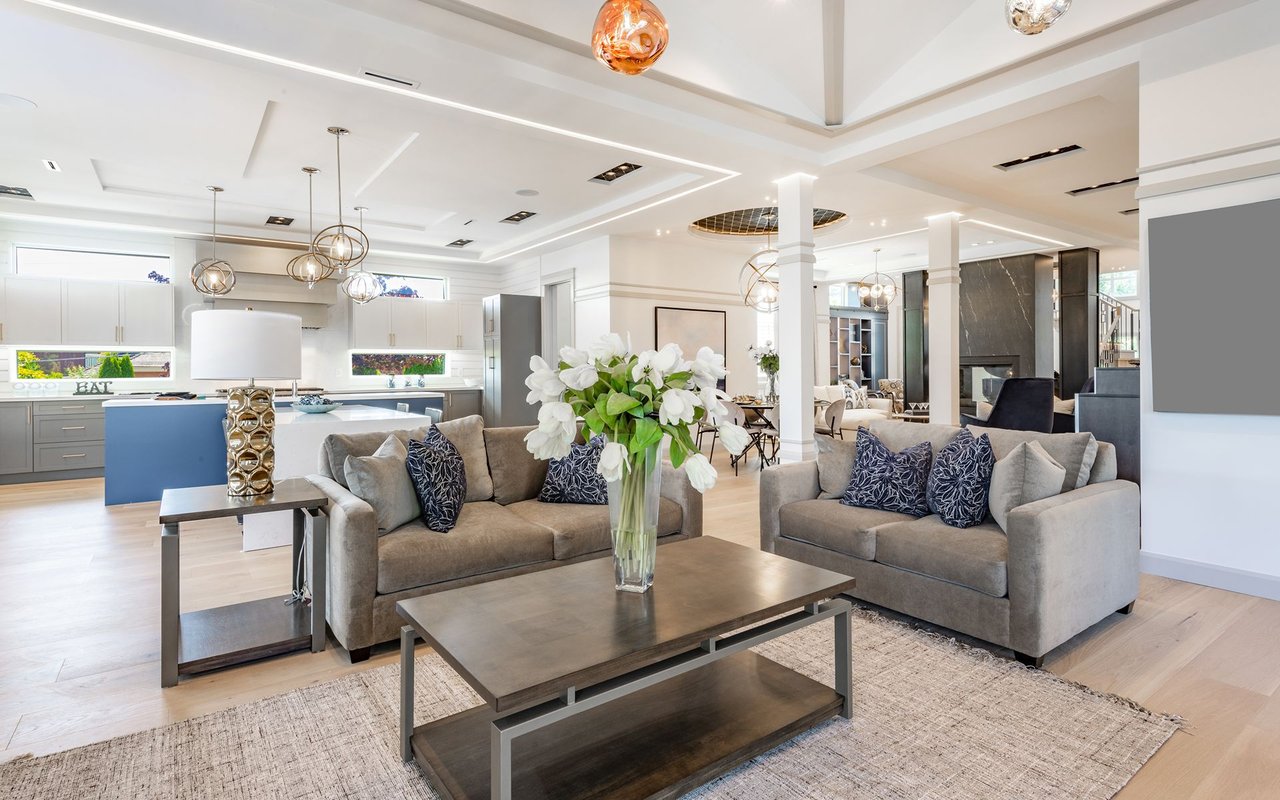
Overflowing with old Florida charm, this striking four-bedroom residence is a flourish of sun-drenched views of Prestancia's golf course that stretch out to peaceful lake waters. In harmony with the natural surroundings and located on one of the most desirable streets in the neighborhood, this tempting getaway rests on more than a half-acre of lush property directly overlooking the 12th hole of the Stadium Golf Course. Gorgeous, manicured landscaping is tied to the private street with a winding circular driveway, and pavered steps that lead to a stately welcome. The grand foyer entry offers double, solid-wood/glass doors, and expansive transom windows that enhance the bright and open interior. Spread across two living levels, the generous interior encompasses more than 6,100-square-feet for the entire family to enjoy. Marble and hardwood flooring connects each space and creates an effortless flow throughout. Soaring 21' ceilings and walls of glass French doors flood the interior with natural light while creating picture perfect vistas. For easy and appealing entertaining, the living room is just a few steps from the oversized dining room (that comfortably seats a large dinner party) and the gourmet kitchen. This delectable chef's space offers custom cabinetry, plenty of room for professional-grade appliances (including double refrigerators and ovens, plus wine cooler, and warming drawers), expansive island, granite countertops, walk-in pantry, dining nook and planning desk. The media room/4th bedroom, with second floor balcony access, and office (both rooms include built-ins) located on the main floor. Each bedroom is en-suite. Take your pick of master-sized suites on the first or second level. Both secluded retreats offer their own walk-in closets and access to terrace space. Verandas run the length of the home, complemented by inviting, Southern-style decks framed by pillars and two levels of outdoor entertaining space that offer no end to relaxation or family fun. Covered lounge/dining areas with tongue and groove ceiling treatment, summer kitchen with grilling station, full pool bath, tiled sundeck, and swimming pool are all a part of the well-equipped patio space. The massive three-car garage with bay doors and room for workshop complete this residence. Although membership at TPC Prestancia is optional for residents, this luxurious golf and social club is an ideal finishing touch to a country club lifestyle. Residents may also enjoy membership in the Distinctive Prestancia near TPC Golf and Serendipity Racquet Clubs. Also conveniently located just a short drive from the renowned shores of Siesta Key beach, trendy restaurants, and great shopping in town.