Leave a Message

By providing your contact information to Anne Diaz-Verson, your personal information will be processed in accordance with Anne Diaz-Verson's Privacy Policy. By checking the box(es) below, you expressly consent to receive marketing or promotional real estate communication from Anne Diaz-Verson in the manner selected by you. For SMS text messages, message frequency varies. Message and data rates may apply. Consent is not a condition of purchase of any goods or services. You may opt out of receiving further communications from Anne Diaz-Verson at any time. To opt out of receiving SMS text messages, reply STOP to unsubscribe. SMS text messaging is subject to our Terms of Use.

Thank you for your message. I'll be in touch with you shortly.

Explore My Properties

Property Description

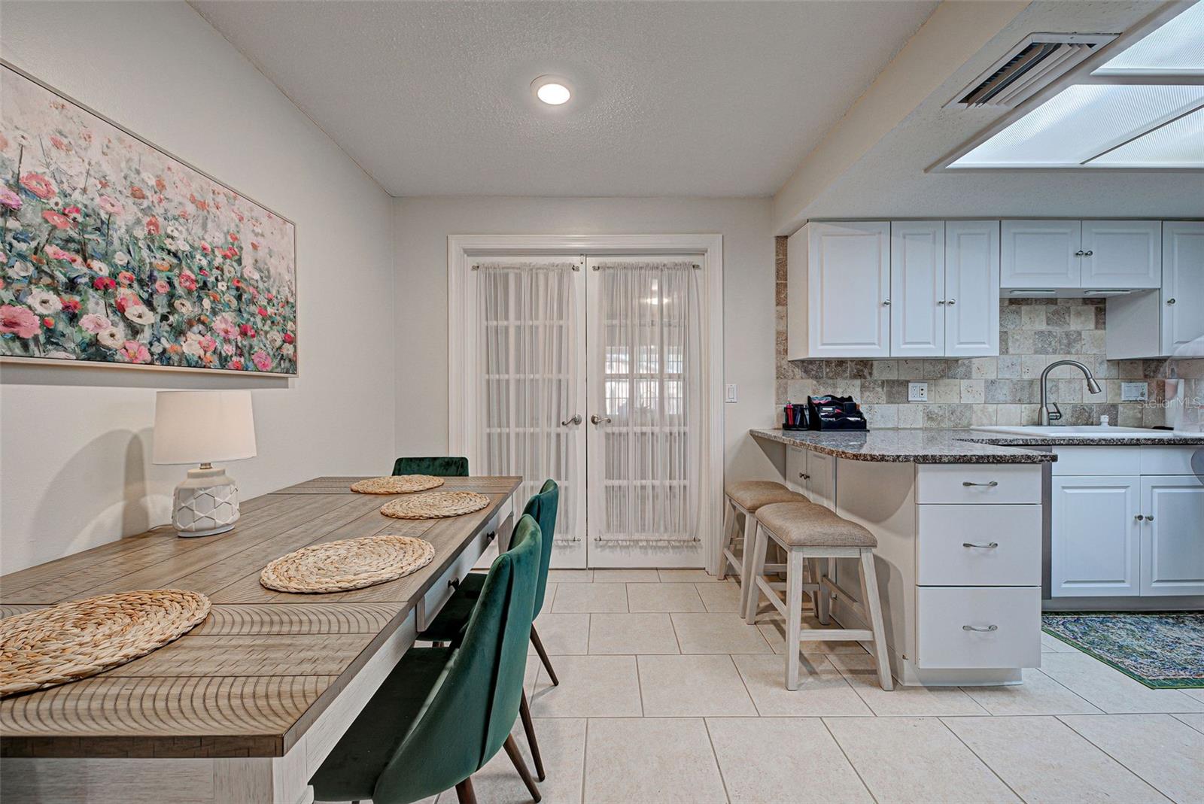
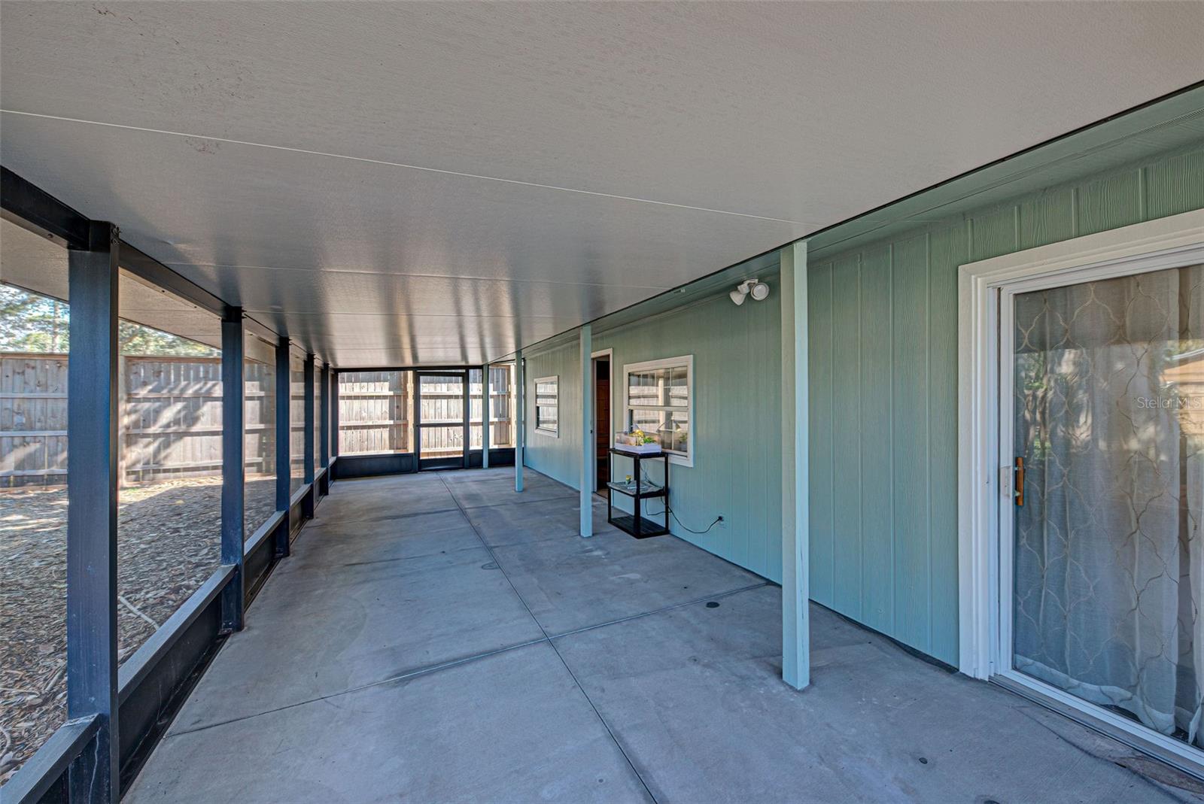
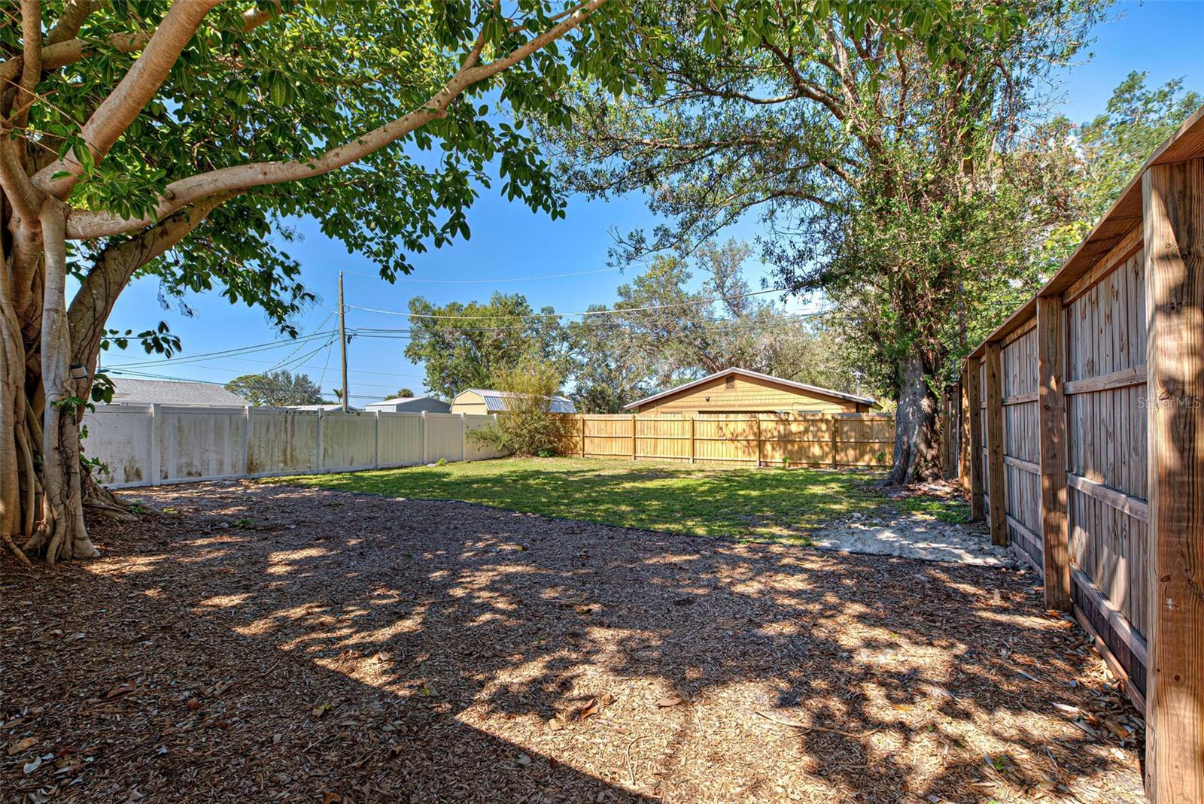
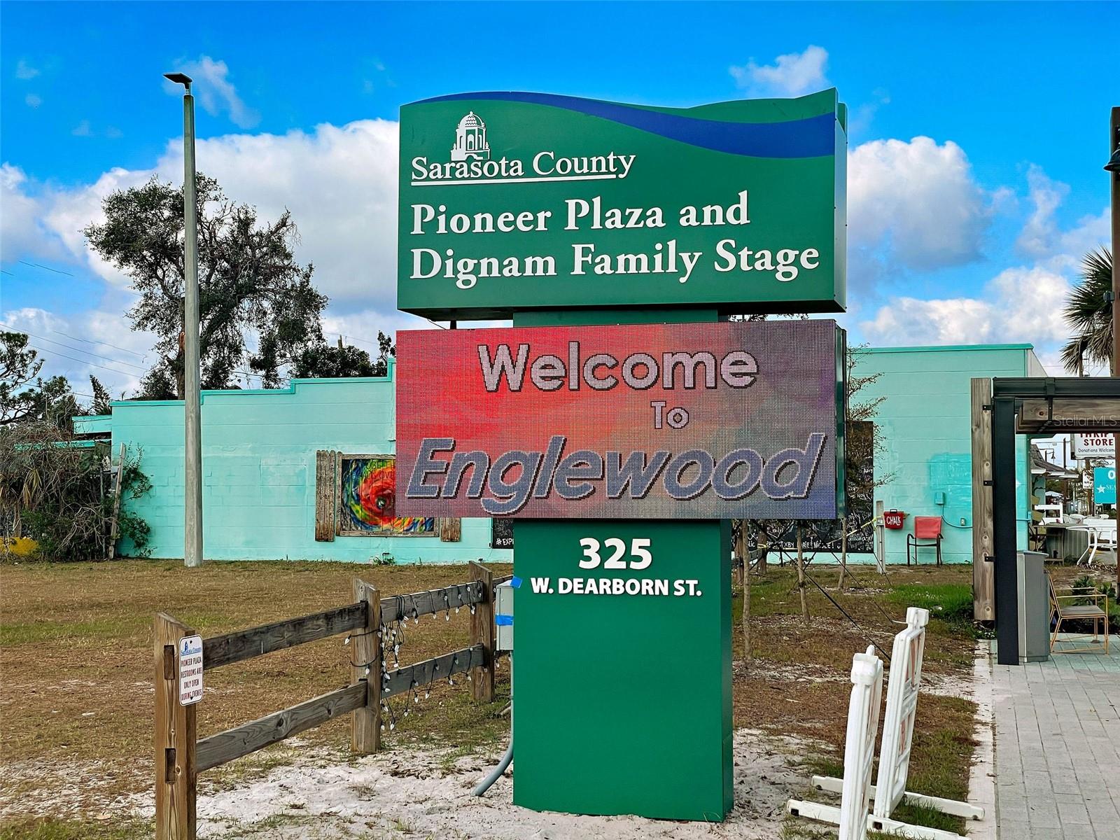
NEW YEAR, NEW PRICE! You absolutely must see this adorable property! Charming cottage style 3-bedroom home with more space than you can imagine. Don't let the square footage deter you. This gem offers an ample living room, cozy kitchen and dining area, 3 full bedrooms, 2 bathrooms, a mud room, and not one but two bonus rooms! A spacious covered screened lanai overlooks a huge privately fenced back yard with ample room for a pool. Enter through a cozy screened front porch to the living room with two windows flooding the area with natural light. An open concept floor plan provides dining adjacent to the kitchen. The kitchen features raised panel cabinets, granite countertops, new stainless appliances, and faucet. Enter the first bonus room through charming French doors and let your imagination roam to the multitude of uses for this space. The primary bedroom boasts new carpet, sliding glass doors leading to the screened lanai and French doors leading to the bonus room. The main bath has been updated with a new vanity, mirror, commode, faucet, shower head, resurfaced shower tile and luxury vinyl flooring. The guest bath has a new shower, vanity, commode, and flooring. The second bonus room situated at the back of the house provides privacy, perfect for a home office, fitness room or playroom and features new luxury vinyl flooring. A large laundry closet leads you to the mud room where you'll find plenty of additional space for storage. The third bedroom has a walk-in closet and new LV flooring as well. In addition to everything this home also offers a new roof in 2023, new AC in 2018 with all new ductwork replaced in 2024, new insulation in the attic, new concrete driveway, new exterior, and interior paint. Perfectly located just minutes to Dearborn St. with its charming ambiance, quaint shops, and dining venues. Close to beaches and shopping. You'll love to call this your new home! A GREAT VALUE FOR UNDER $300,00!

Overview

Property Status
For Sale
Lot Size
7,500 Sq.Ft.
MLS ID
A4640194
Property Type
Residential
Year Built
1975

Features & Amenities

Total Area
1,908 Sq.Ft.
Stories
1
Water Source
Public
Utilities
Cable Connected, Electricity Connected, Sewer Connected
Roof
Shingle
Lot Features
In County
Heat Type
Central, Electric
Air Conditioning
Central Air
Laundry Room
Laundry Closet
Appliances
Dishwasher, Disposal, Dryer, Electric Water Heater, Microwave, Range, Refrigerator, Washer
Other Interior Features
Ceiling Fans(s), Open Floorplan, Stone Counters
Sewer
Public Sewer
Substructure
Slab
Other Exterior Features
Private Mailbox, Sliding Doors
Elementary School
Englewood Elementary
Middle School
Venice Area Middle
High School
Venice Senior High
Sales Price
$279,900
Real Estate Tax
$2,468/yr
Zoning
RSF3

Downloads

470 LEACH ST

Schedule a Tour

I would love to help you see this beautiful home! As a full-service brokerage, I can arrange a tour. Please submit an offer and answer questions about the buying process.

Thank you

for your interest in 470 LEACH ST, ENGLEWOOD, FL 34223

470 LEACH ST
Navigate

Mortgage Calculator

Estimate your monthly mortgage payment, including the principal and interest, property taxes, and HOA. Adjust the values to generate a more accurate rate.

$0,000 Your Payment 20 15 65
$0,000 Your Payment

Follow Us On Instagram