Leave a Message
By providing your contact information to Anne Diaz-Verson, your personal information will be processed in accordance with Anne Diaz-Verson's Privacy Policy. By checking the box(es) below, you expressly consent to receive marketing or promotional real estate communication from Anne Diaz-Verson in the manner selected by you. For SMS text messages, message frequency varies. Message and data rates may apply. Consent is not a condition of purchase of any goods or services. You may opt out of receiving further communications from Anne Diaz-Verson at any time. To opt out of receiving SMS text messages, reply STOP to unsubscribe. SMS text messaging is subject to our Terms of Use.
Thank you for your message. I'll be in touch with you shortly.
Explore My Properties

Property Description

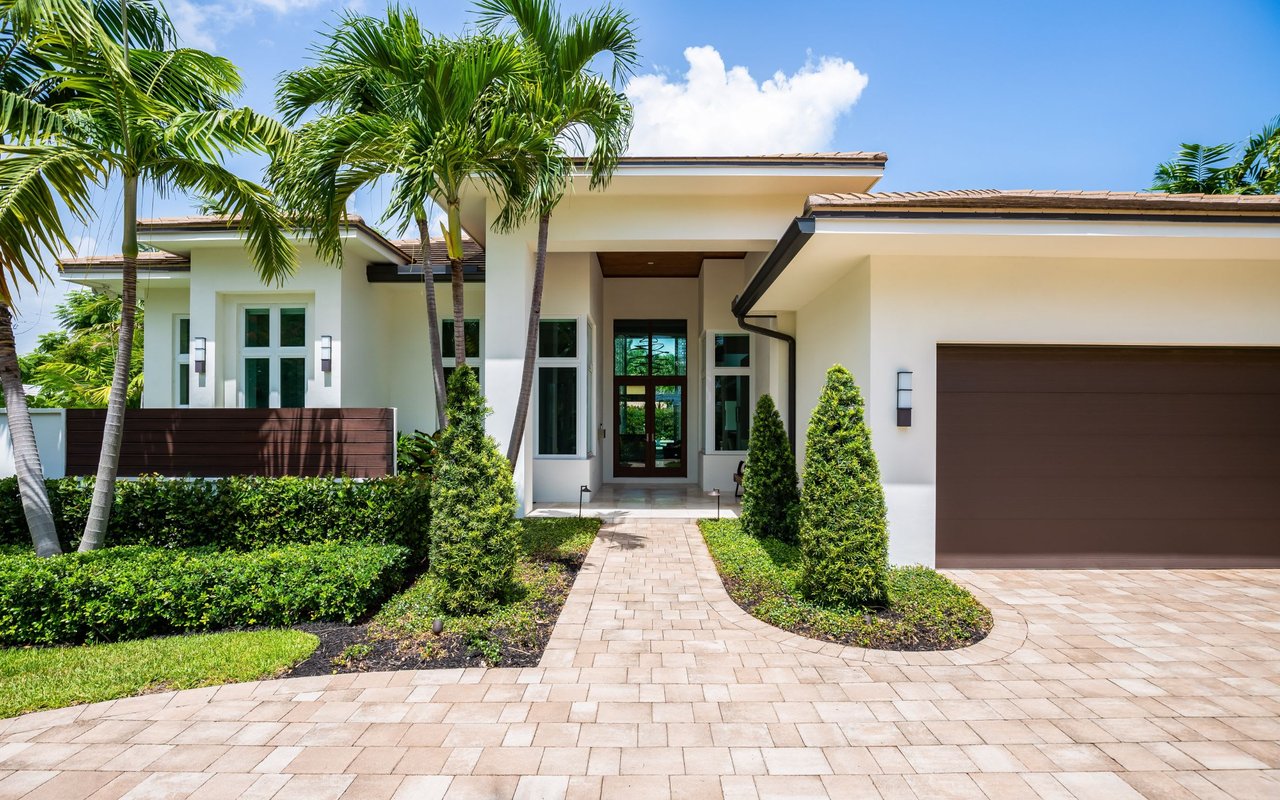
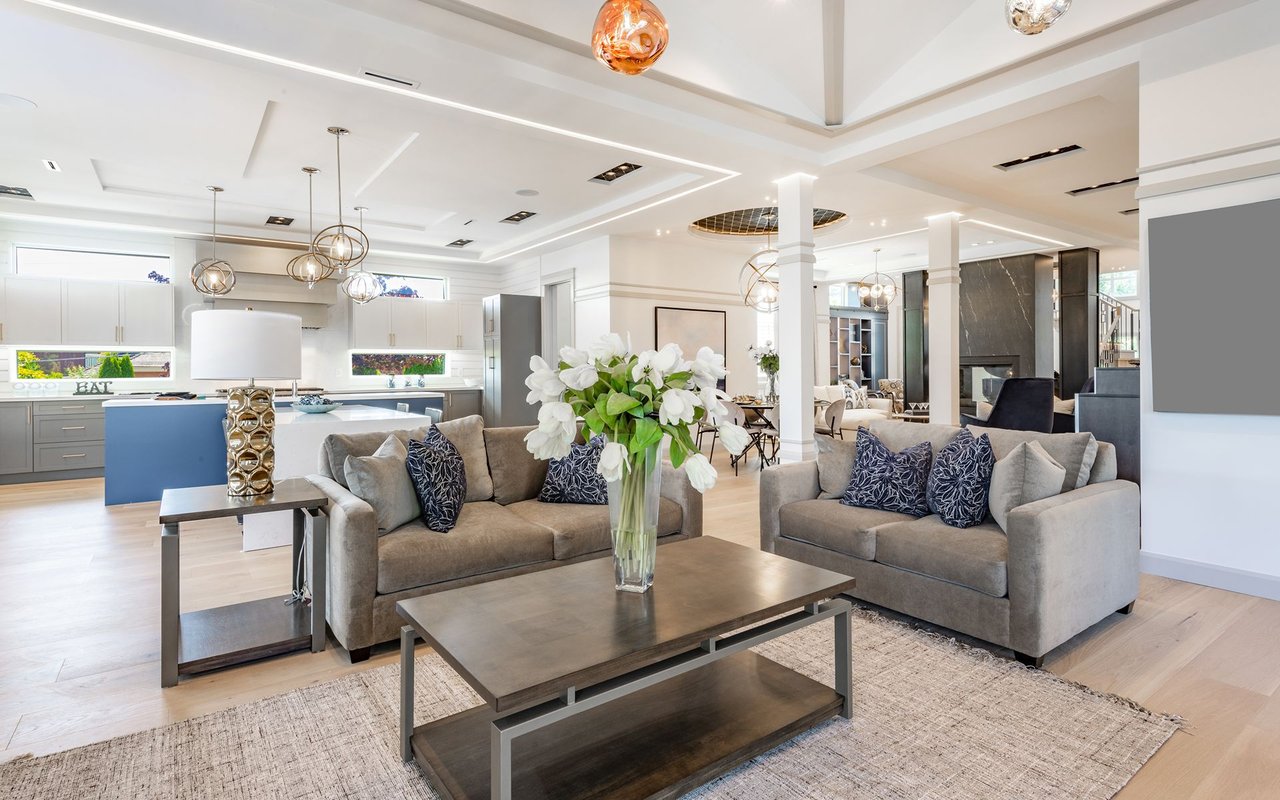
Model perfect, light, bright maintenance-free Cottage home, featuring 3 BR (or 2 and an office/den), 2 bath, updated kitchen, enclosed lanai. The 2-car garage is accessed from a rear alleyway. The home is completely updated with crown molding, newer appliances, white kitchen cabinets and all new wood and tile flooring. Roof was replaced 12/2020, AC replaced 2016 (has been serviced twice a year and has a transferable maintenance visit scheduled for Dec. 2023), hot water heater replaced 2021. Home was completely re-piped in 2014. Spacious, enclosed lanai. Feel secure with storm protection for all openings. Garage offers LED lighting, epoxy floor, and storage with overhead pull-down ladder. Located steps to the Cottages Clubhouse and heated community pool. Rivendell is a nature lover's paradise situated on nearly 400 acres with a variety of ponds, lakes, preserves and green space. Close to Pine View School for the gifted, a nationally recognized public school, grades 2-12. Also close to Legacy bike trail, beaches, shopping, medical and recreational facilities. Come make this charming home yours!

Overview

Property Status
Sold
Date Sold
December 1, 2023
Lot Size
6,993 Sq.Ft.
MLS ID
A4584974
Property Type
Residential
Year Built
2002

Features & Amenities

Total Area
2,557 Sq.Ft.
Neighborhood
Osprey
View Description
Garden
Stories
1
Garage Spaces
2.0
Water Source
Canal/Lake For Irrigation, Public
Utilities
BB/HS Internet Available, Cable Connected, Electricity Available, Sewer Connected, Sprinkler Meter, Underground Utilities, Water Connected
Roof
Shingle
Lot Features
In County, Landscaped, Level, Sidewalk, Paved, Unincorporated
Parking
Alley Access, Deeded, Driveway, Garage Faces Rear
Heat Type
Central, Electric
Air Conditioning
Central Air
Laundry Room
Inside, Laundry Room
Appliances
Dishwasher, Disposal, Dryer, Electric Water Heater, Microwave, Range, Refrigerator, Washer
Other Interior Features
Ceiling Fans(s), Crown Molding, High Ceilings, Master Bedroom Main Floor, Open Floorplan, Walk-In Closet(s)
Sewer
Public Sewer
Substructure
Slab
HOA Amenities
Clubhouse, Fence Restrictions, Maintenance, Pool, Vehicle Restrictions
Other Exterior Features
Hurricane Shutters, Irrigation System, Lighting, Sidewalk, Sliding Doors, Sprinkler Metered
Elementary School
Laurel Nokomis Elementary
Middle School
Laurel Nokomis Middle
High School
Venice Senior High
Sales Price
$600,000
Real Estate Tax
$3,242/yr
HOA
$324/mo
Zoning
RSF1

Downloads

529 MEADOW SWEET CIRCLE

Schedule a Tour

I would love to help you see this beautiful home! As a full-service brokerage, I can arrange a tour. Please submit an offer and answer questions about the buying process.
Thank you

for your interest in 529 MEADOW SWEET CIR, OSPREY, FL 34229

529 MEADOW SWEET CIRCLE
Navigate
Osprey

Explore Osprey

read more
529 MEADOW SWEET CIRCLE
explore in 3d

Follow Us On Instagram