Leave a Message
By providing your contact information to Anne Diaz-Verson, your personal information will be processed in accordance with Anne Diaz-Verson's Privacy Policy. By checking the box(es) below, you expressly consent to receive marketing or promotional real estate communication from Anne Diaz-Verson in the manner selected by you. For SMS text messages, message frequency varies. Message and data rates may apply. Consent is not a condition of purchase of any goods or services. You may opt out of receiving further communications from Anne Diaz-Verson at any time. To opt out of receiving SMS text messages, reply STOP to unsubscribe. SMS text messaging is subject to our Terms of Use.
Thank you for your message. I'll be in touch with you shortly.
Explore My Properties

Property Description

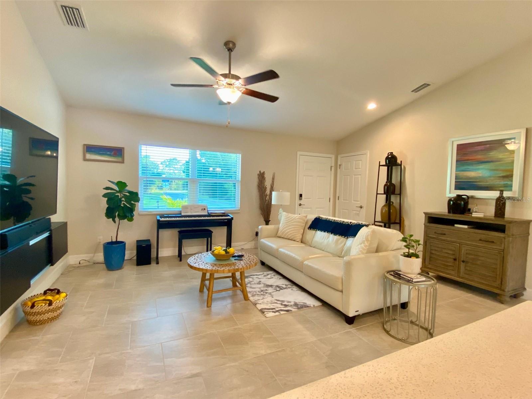
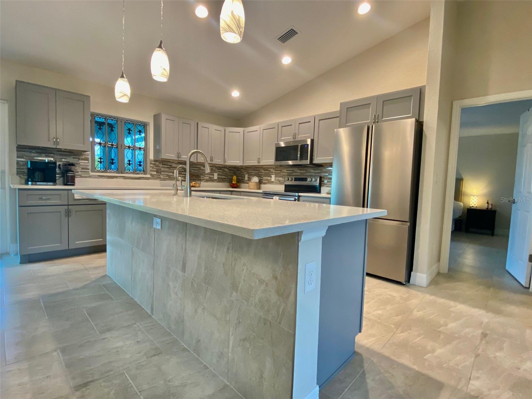
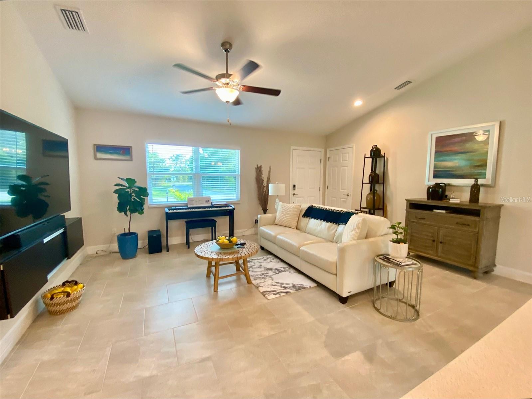
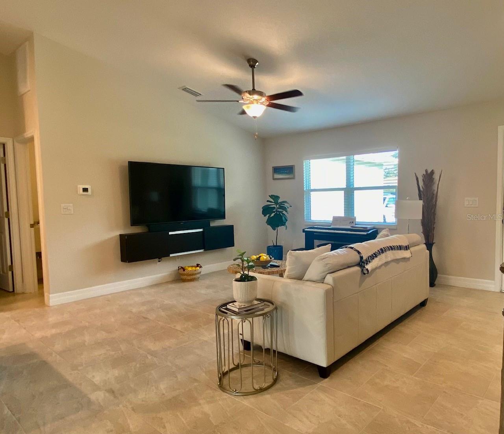
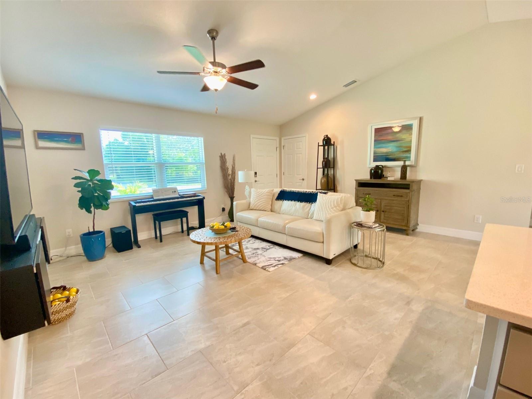
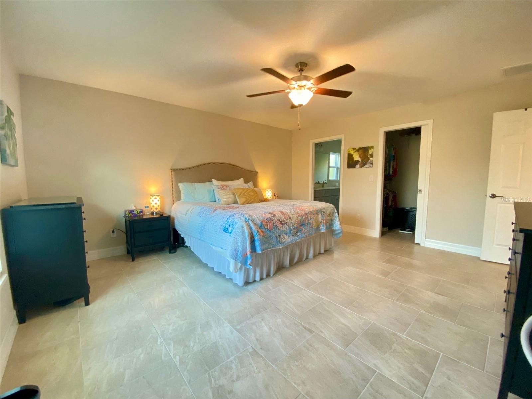
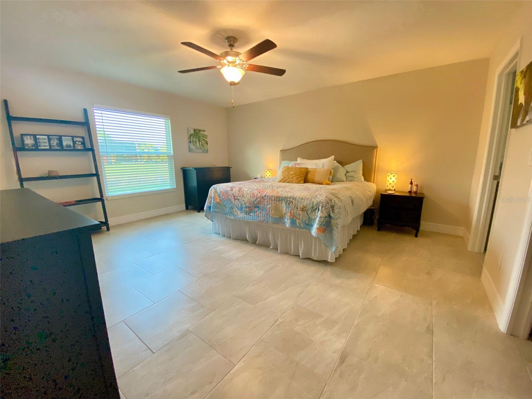
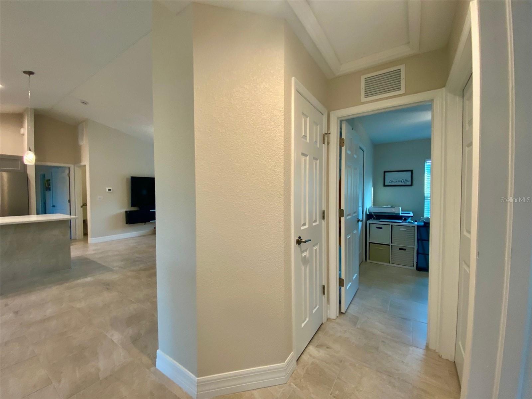
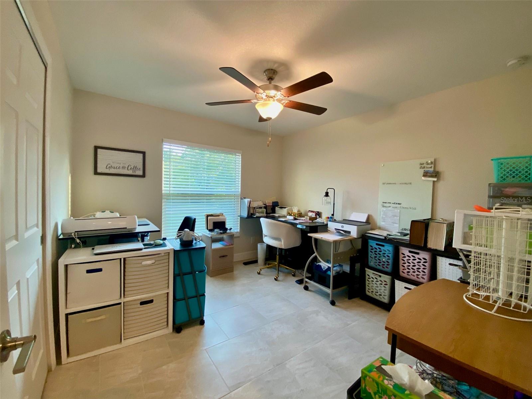
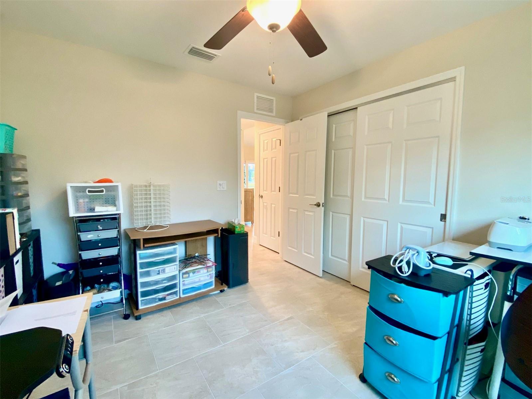
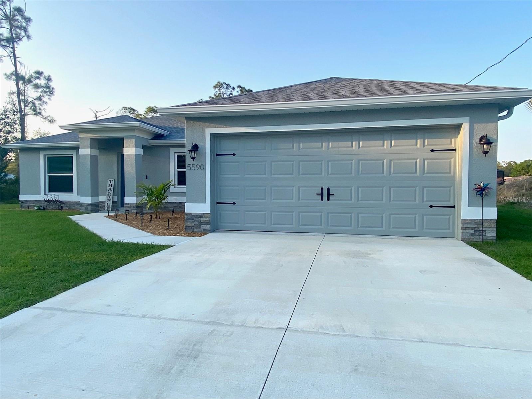
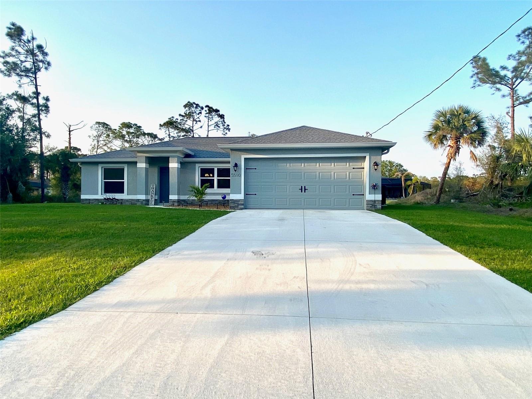
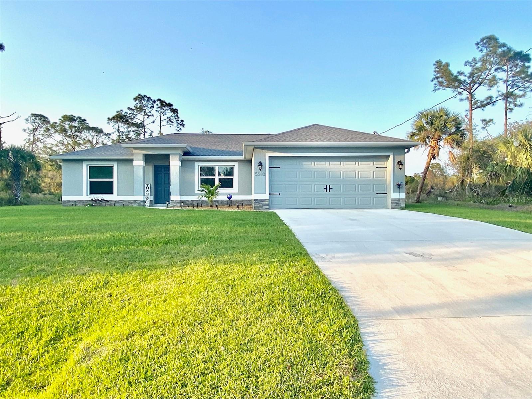
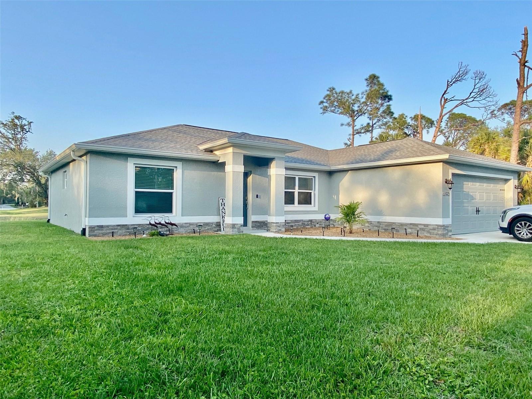
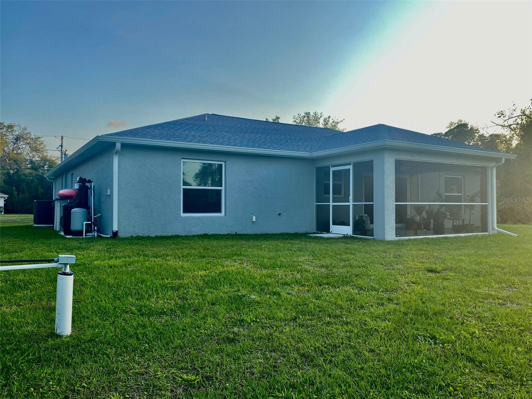
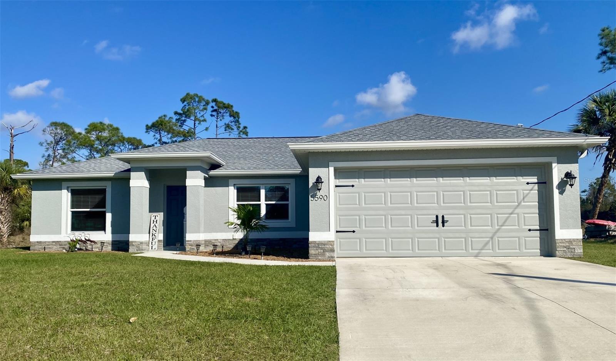
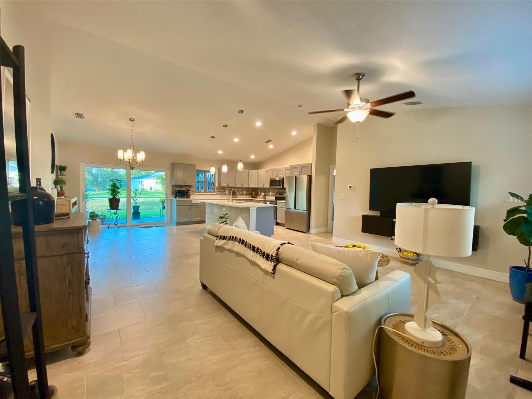
**Introducing Your Dream Home: Built for Comfort, Security, and Modern Living!** This stunning 2023 single-family home, including 1437 sq ft, is more than just a house - it's a haven meticulously crafted for effortless living. Peace of mind comes standard with hurricane-rated windows and doors, open, split floor plan with vaulted ceilings, and no flood insurance in Zone X,
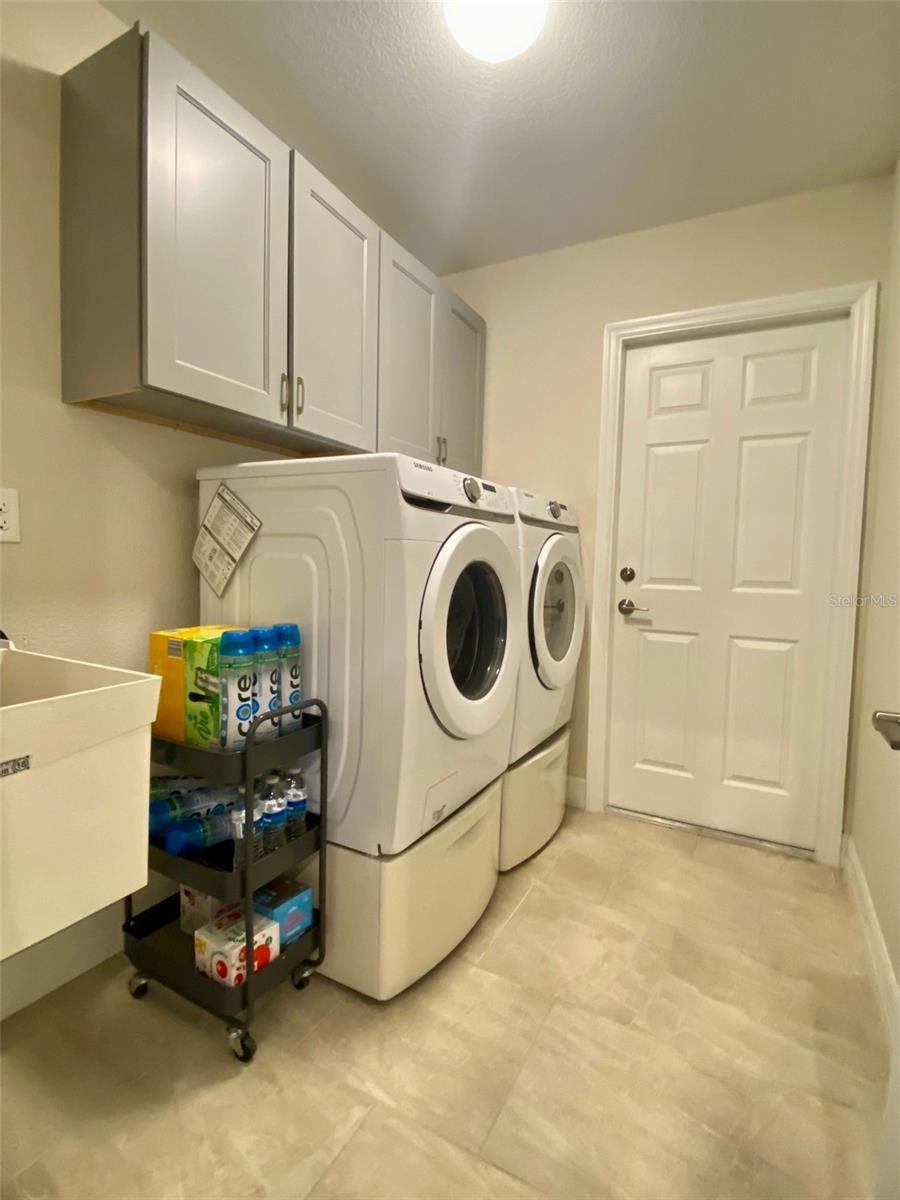
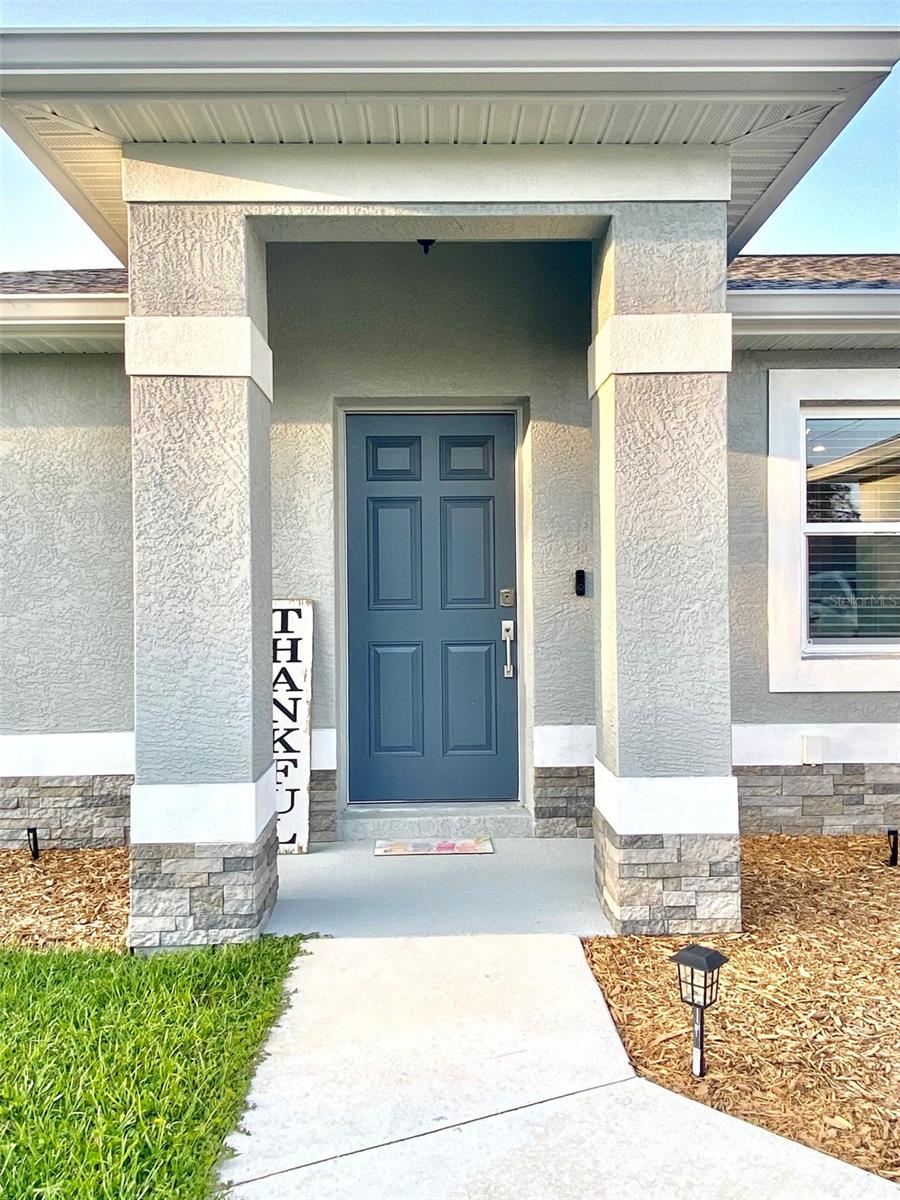
Step inside and discover a wealth of upgrades, from the convenient camera doorbell and electronic door lock to the thoughtful window treatments. Efficiently insulated garage, complete with MyQ door opener. Enjoy the ease of the washer and dryer, stylish kitchen window treatments, and pristine landscaping with the irrigation system and improved paver trash area.
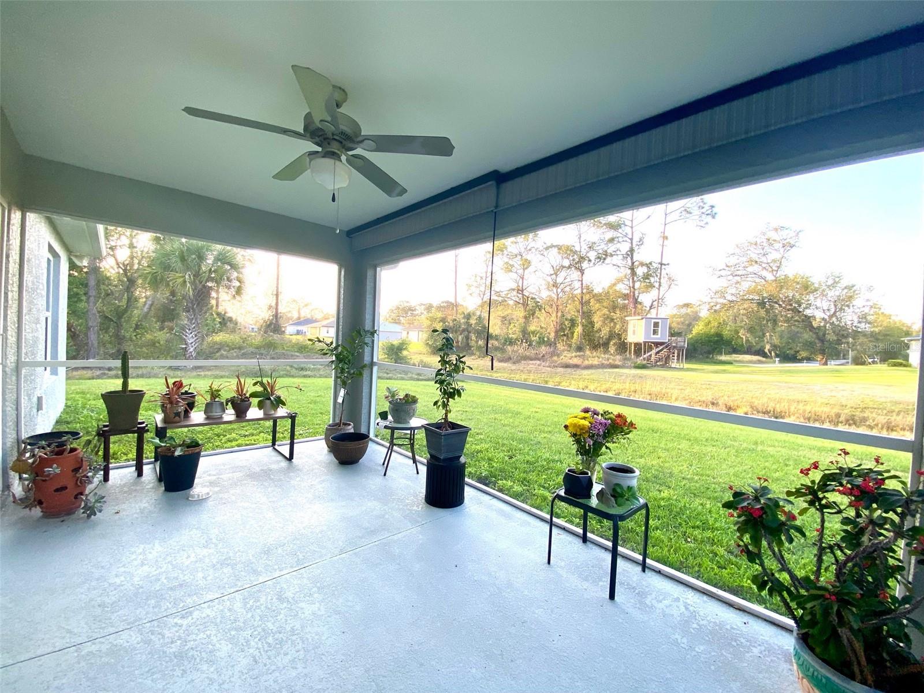
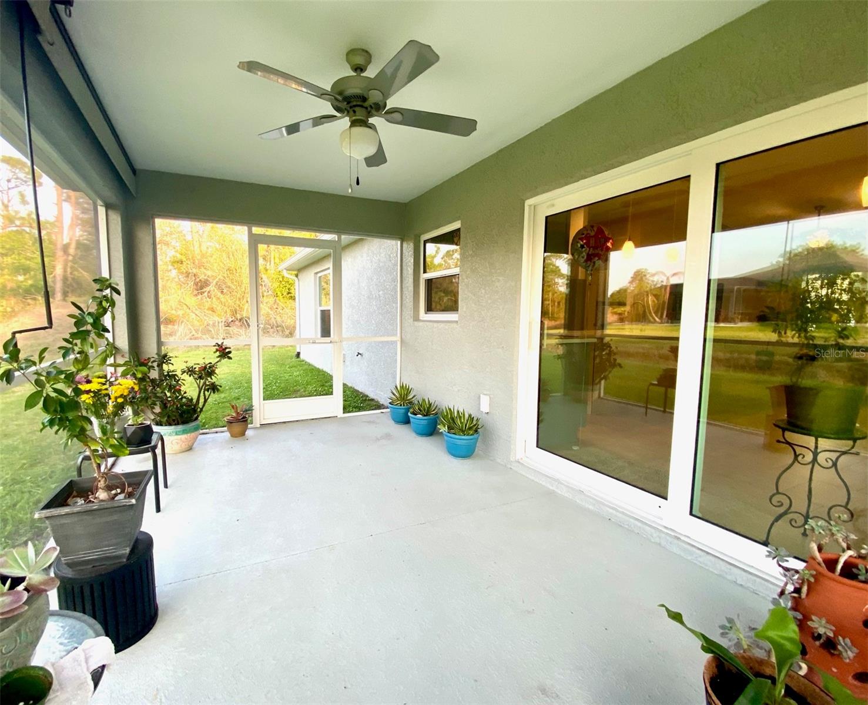
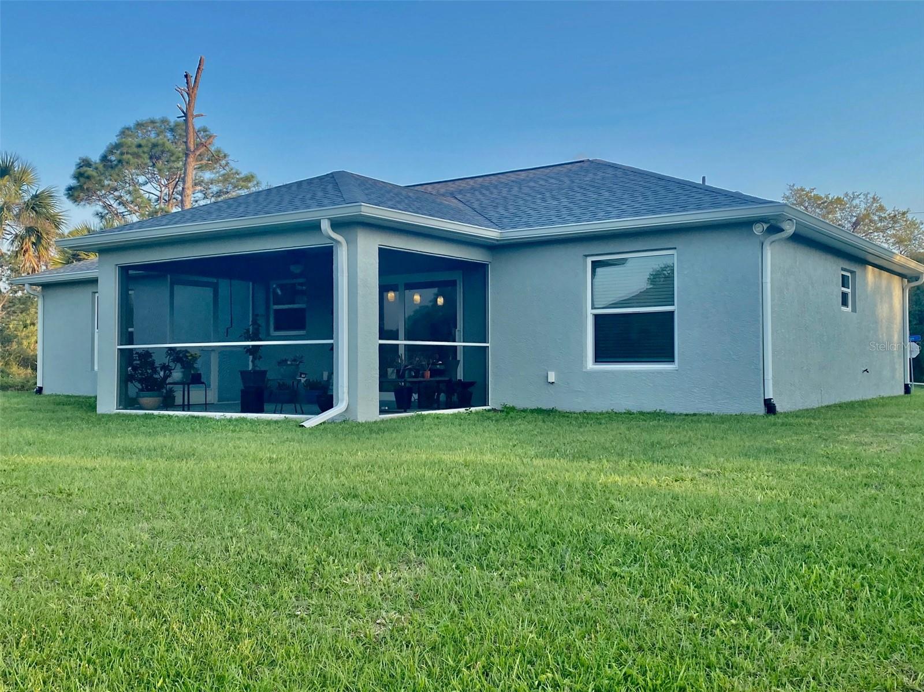
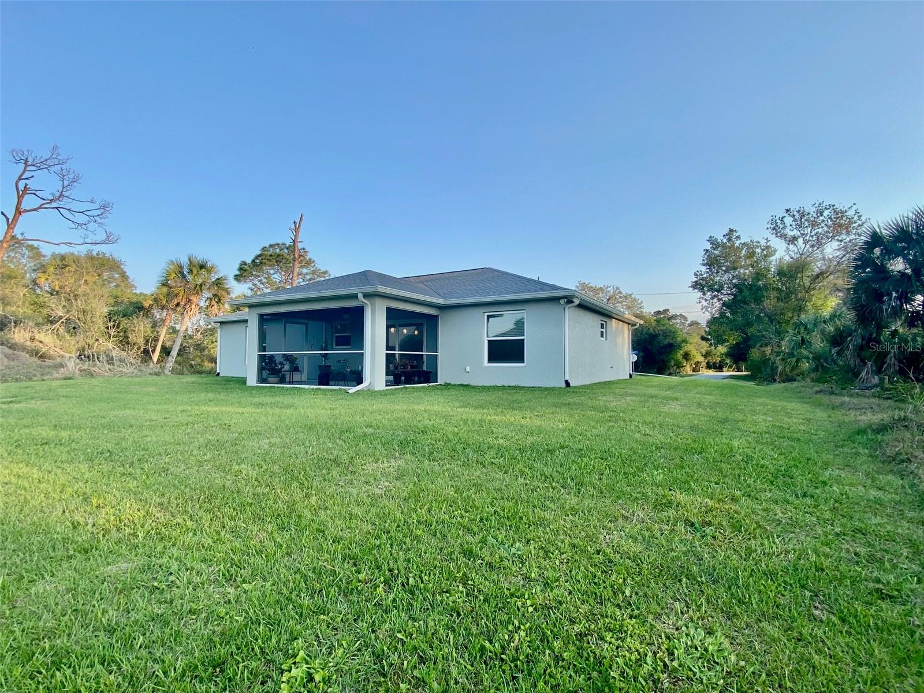
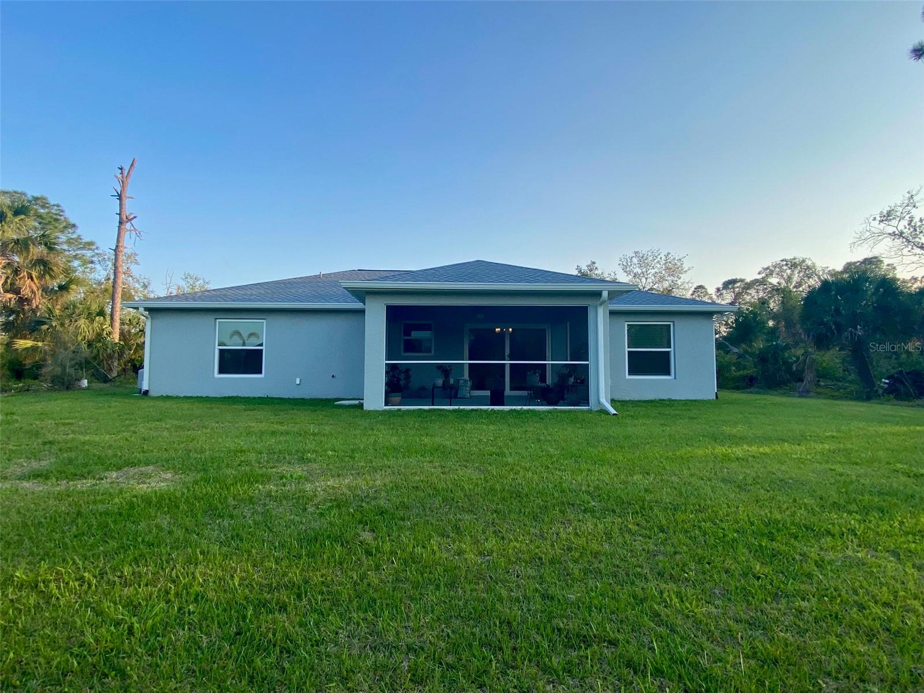
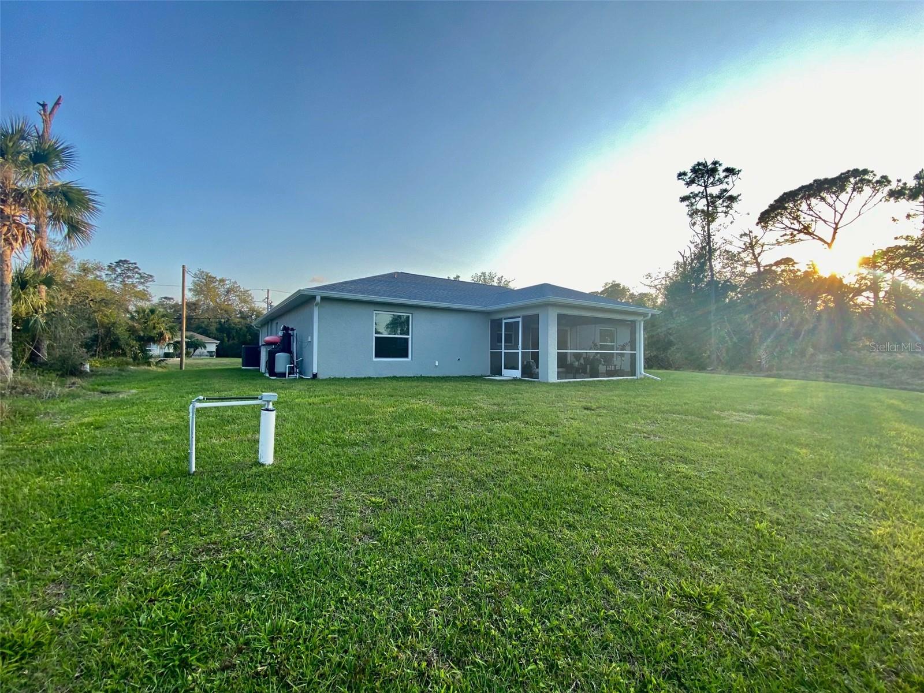
Stay connected with internet readiness and relax in the screened lanai, added shade blinds for your comfort. This home is brimming with extras!
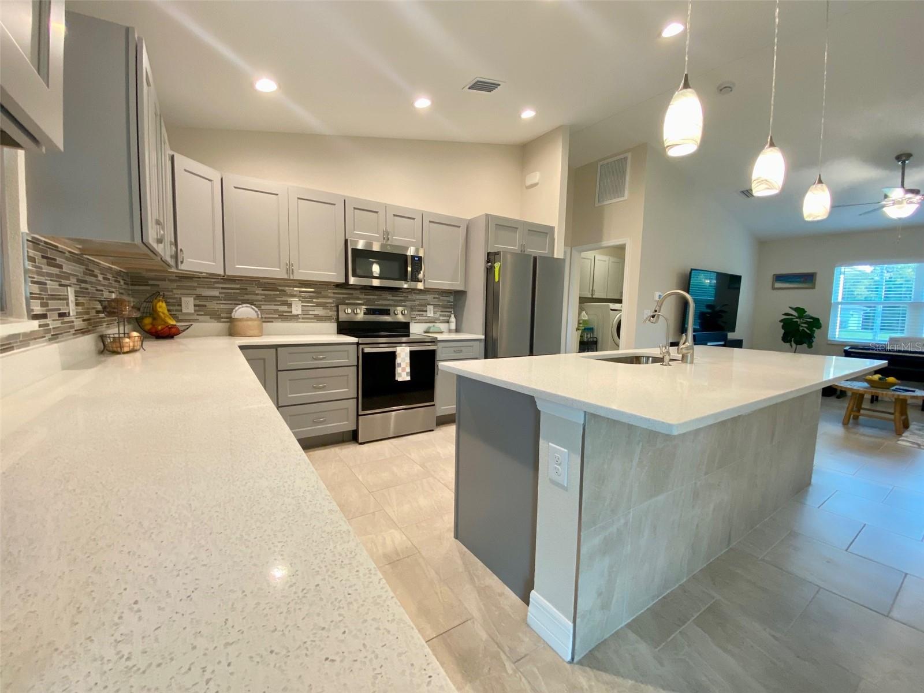
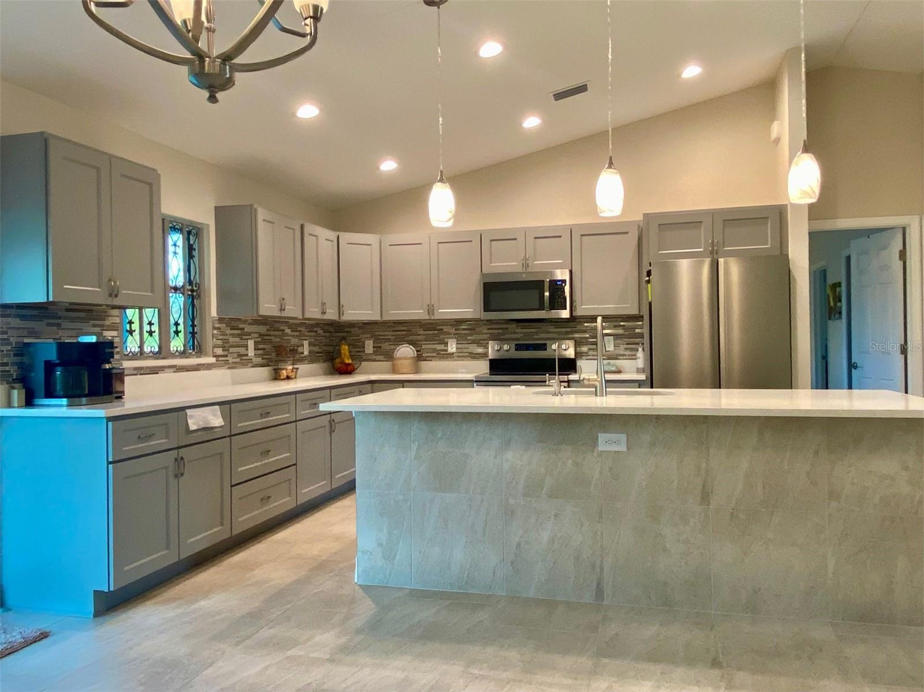
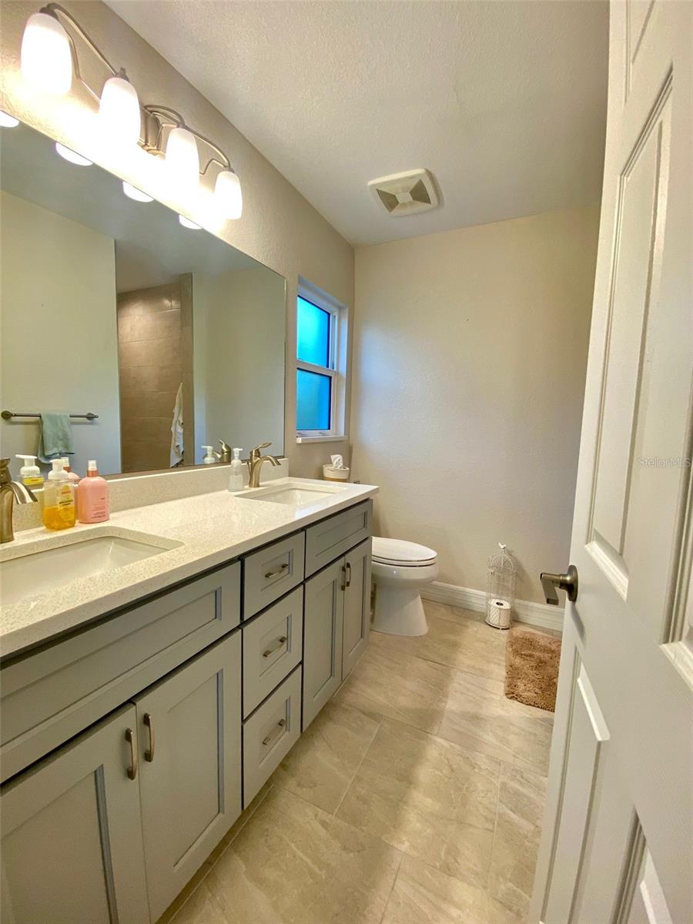
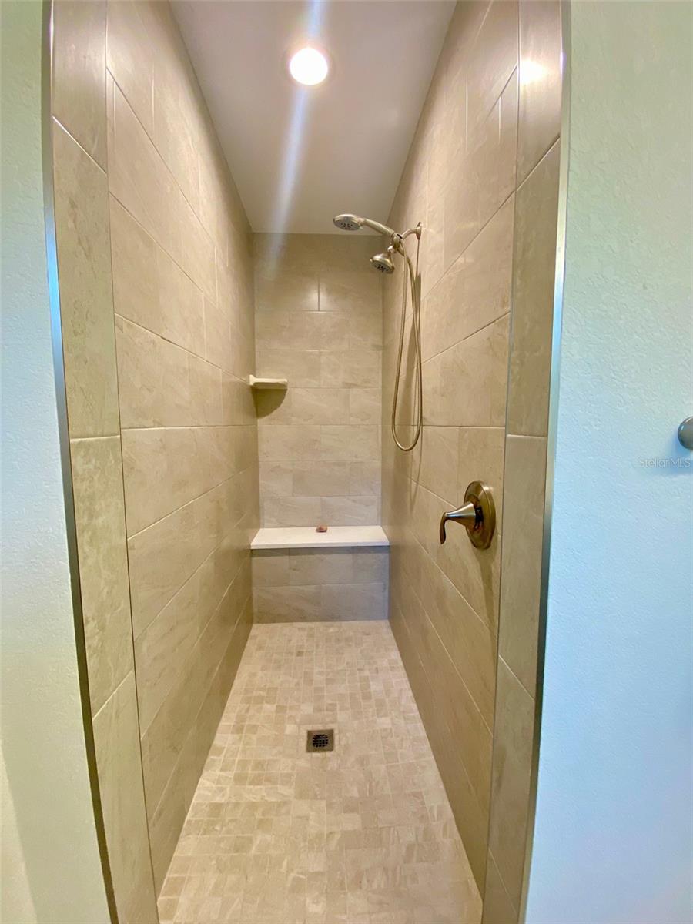
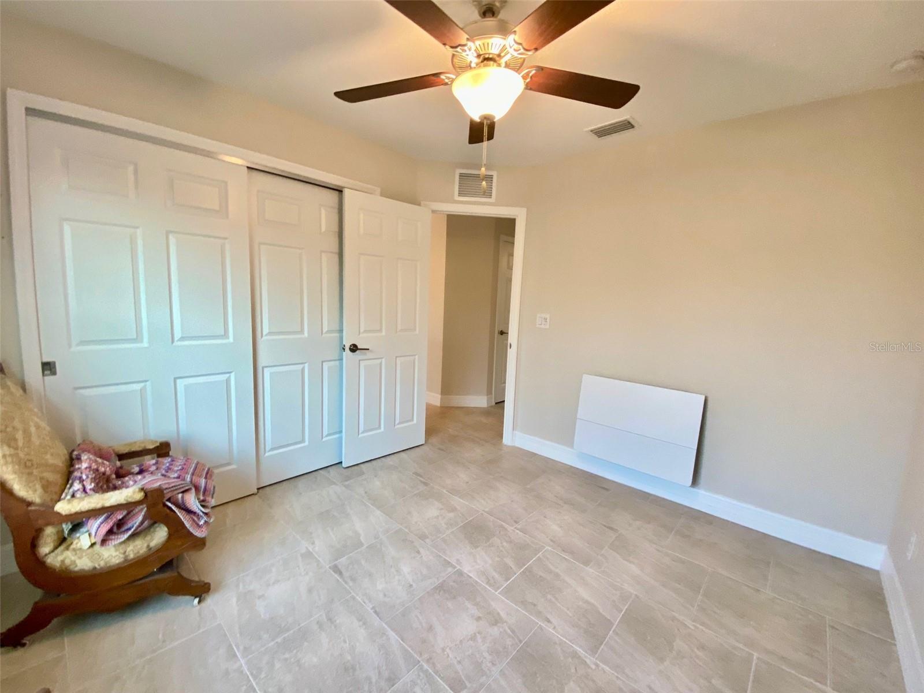
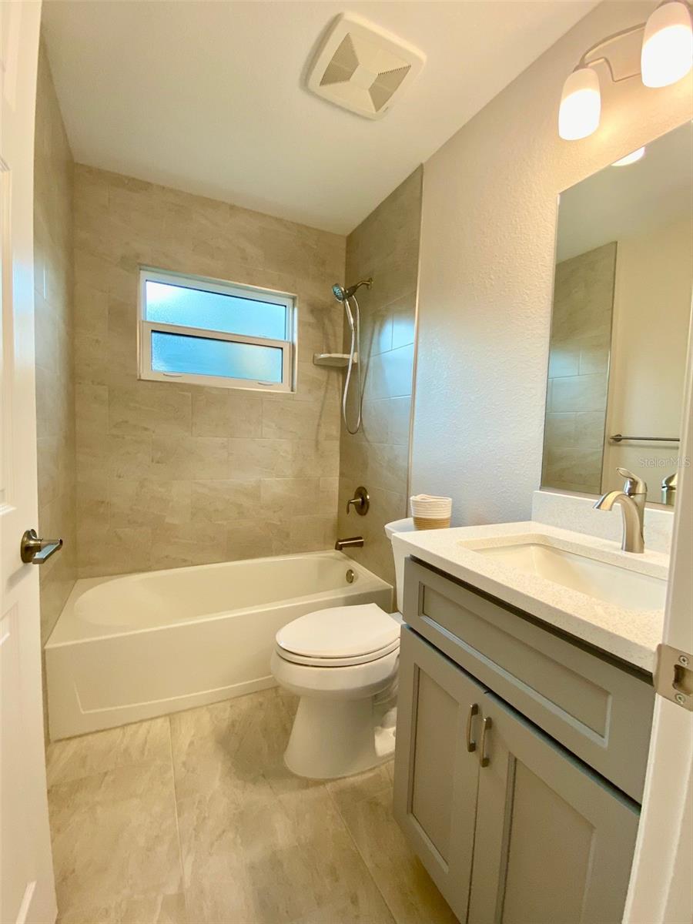
Appreciate the upgraded shower heads, Stainless steel appliances, and high-quality ceiling fans and lighting. The charming brick treatment on the front of the house, along with upgraded landscaping, enhances the curb appeal. A high-efficiency HVAC system with a heat pump and programmable digital thermostat ensures year-round comfort, while the water softener and filter system provides clean, refreshing water. The garage attic insulation adds to the home's energy efficiency as well. Located in a quiet, remote neighborhood with few neighbors, you'll find tranquility and privacy. And with so much more not mentioned, all for just $332,000, this is an opportunity you won't want to miss! Schedule your viewing today!
Overview

Property Status
Sold
Date Sold
May 3, 2025
Lot Size
10,000 Sq.Ft.
MLS ID
A4644458
Property Type
Residential
Year Built
2023

Features & Amenities

Total Area
2,015 Sq.Ft.
View Description
Trees/Woods
Stories
1
Garage Spaces
2.0
Water Source
Well
Utilities
BB/HS Internet Available, Cable Available, Electricity Available, Electricity Connected, Sprinkler Well, Water Available, Water Connected
Roof
Shingle
Heat Type
Central, Electric, Exhaust Fan, Heat Pump
Air Conditioning
Central Air
Laundry Room
Electric Dryer Hookup, Laundry Room, Washer Hookup
Appliances
Convection Oven, Dishwasher, Dryer, Electric Water Heater, Exhaust Fan, Ice Maker, Microwave, Range, Refrigerator, Washer, Water Purifier, Water Softener
Other Interior Features
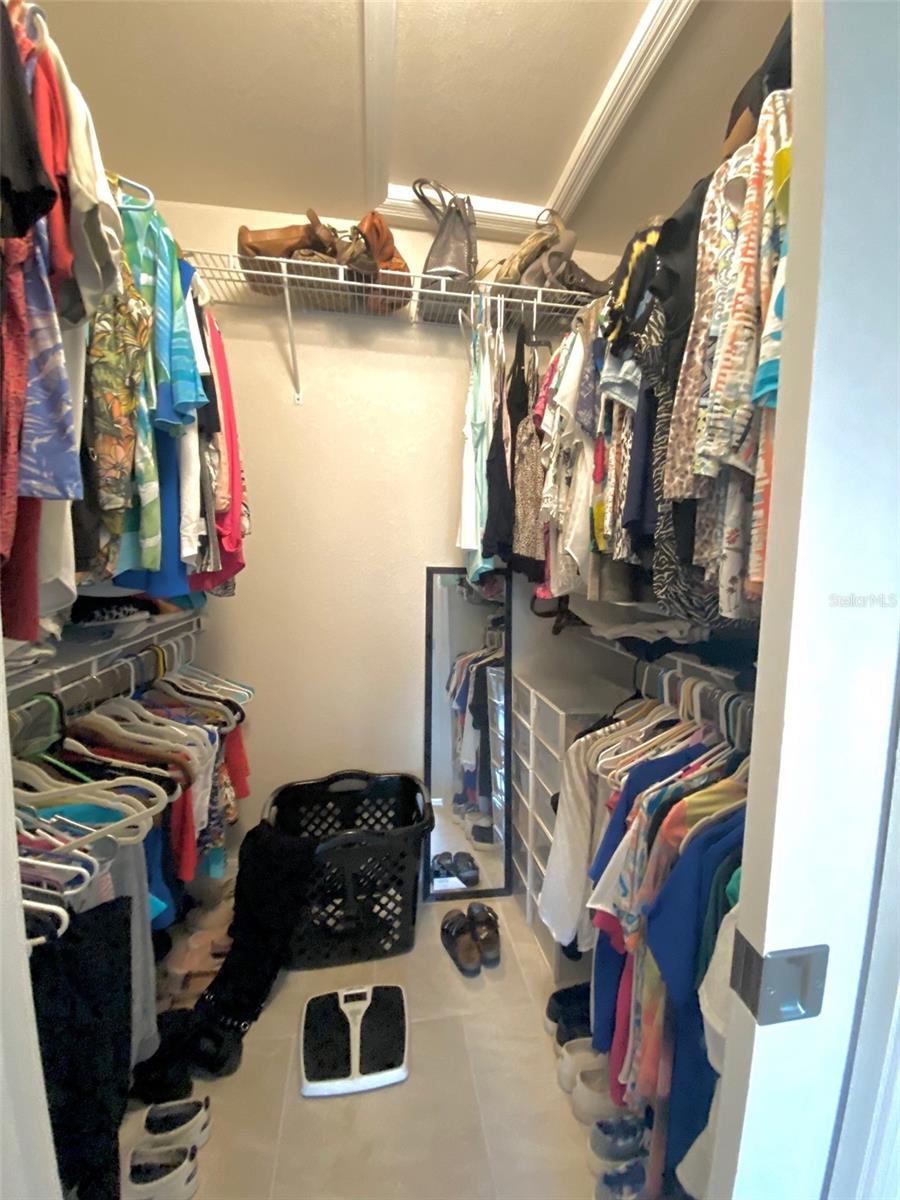
Ceiling Fans(s), High Ceilings, Kitchen/Family Room Combo, Living Room/Dining Room Combo, Open Floorplan, Primary Bedroom Main Floor, Solid Surface Counters, Solid Wood Cabinets, Split Bedroom, Stone Counters, Thermostat, Vaulted Ceiling(s), Walk-In Closet(s), Window Treatments
Sewer
Septic Tank
Substructure
Slab
Security Features
Secured Garage/Parking, Smoke Detector(s), Touchless Entry
Elementary School
Lamarque Elementary
Middle School
Heron Creek Middle
High School
North Port High
Sales Price
$329,000
Real Estate Tax
$4,027/yr
Zoning
RSF2

Downloads

5590 GADSHAW AVE

Schedule a Tour

I would love to help you see this beautiful home! As a full-service brokerage, I can arrange a tour. Please submit an offer and answer questions about the buying process.

Thank you

for your interest in 5590 GADSHAW AVE, NORTH PORT, FL 34291

5590 GADSHAW AVE
Navigate
5590 GADSHAW AVE
explore in 3d

Follow Us On Instagram