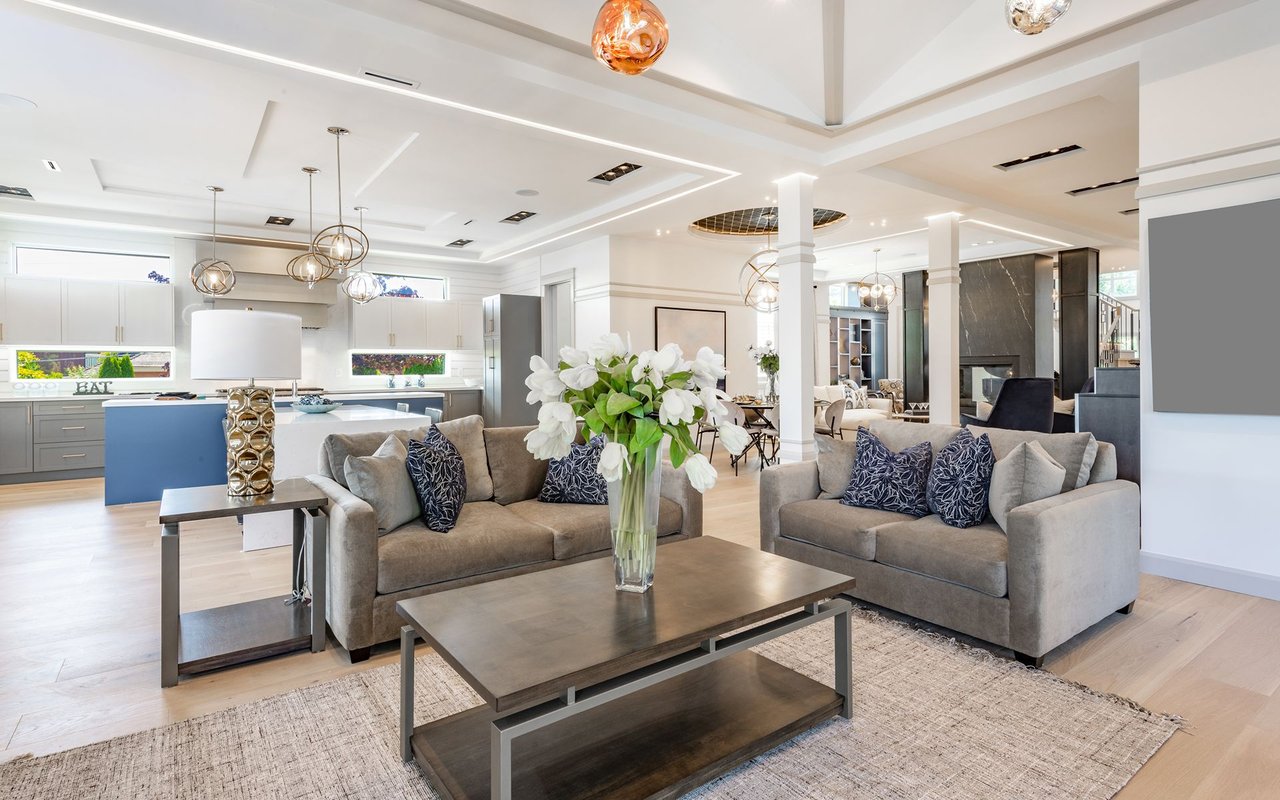
Absolutely stunning! This gorgeously fully remodeled pool home in Del Sol Village offers the perfect blend of elegance and functionality. Let's break down the captivating features of this move-in ready gem:
Interior Features:
3 bedrooms, 2 bathrooms, 1803 sq ft, with a 2-car garage.
Open Floor Plan: Upon entry, you're greeted by a bright and airy expansive open floor plan with 10 ft cathedral ceilings, creating a spacious atmosphere.
Bedrooms: The first bedroom boasts a large dual closets and ample sunlight, while the second bedroom offers high ceilings and a deep built-in closet, perfect for a bedroom or a flexible den/office space. Both share an all-new guest bathroom.
Great Room: Prepare to be wowed by the expansive great room combining the living room, dining room, and kitchen, providing plenty of space for gatherings and entertainment!
Chef's Dream Kitchen: Featuring a completely new kitchen with stainless steel appliances, a kitchen island with sink & breakfast bar, quartz countertops, ample cabinet space with pull-out and soft-close drawers, and a large pantry. Followed by a breakfast nook and laundry room.
Primary Bedroom: Overlooking the pool area, the primary bedroom offers his and hers walk-in closets and an all-new ensuite bathroom with his and hers sinks, new toilet, a walk-in shower with new sliding glass doors & the option to enjoy a relaxing soak in the beautiful garden tub.
Indoor-Outdoor Living: Stack the sliding glass doors in the great room for seamless indoor-outdoor flow, leading to the covered patio and newly screened caged pool deck overlooking the serene nature preserve.
Upgrades:
Extensive Renovations: All-new roof, luxury vinyl plank flooring throughout, freshly painted interior, freshly landscaped and pressure washed exterior.
Modern Amenities: All-new fans, lighting, hardware, and window treatments add contemporary flair.
Kitchen & Bathrooms: Completely renovated with top-of-the-line finishes including new appliances, quartz countertops, mirrors and sleek vanities.
This Pet-Friendly Community offers low annual HOA fees and is not in a flood zone. Conveniently located close to the University Town Center, offering shopping, dining, fitness centers, and more. Nearby amenities include Detweiler's Farm Market, Whole Foods, Nathan Benderson Park, schools, and championship golf courses. With easy access to downtown Sarasota, St. Armands Circle, Lakewood Ranch, SRQ Airport, and the renowned beaches of Siesta and Lido Keys.
This meticulously updated home is ready for its next discerning owner. Schedule your showing today to make this your next home!