Leave a Message
By providing your contact information to Anne Diaz-Verson, your personal information will be processed in accordance with Anne Diaz-Verson's Privacy Policy. By checking the box(es) below, you expressly consent to receive marketing or promotional real estate communication from Anne Diaz-Verson in the manner selected by you. For SMS text messages, message frequency varies. Message and data rates may apply. Consent is not a condition of purchase of any goods or services. You may opt out of receiving further communications from Anne Diaz-Verson at any time. To opt out of receiving SMS text messages, reply STOP to unsubscribe. SMS text messaging is subject to our Terms of Use.
Thank you for your message. I'll be in touch with you shortly.
Explore My Properties

Property Description

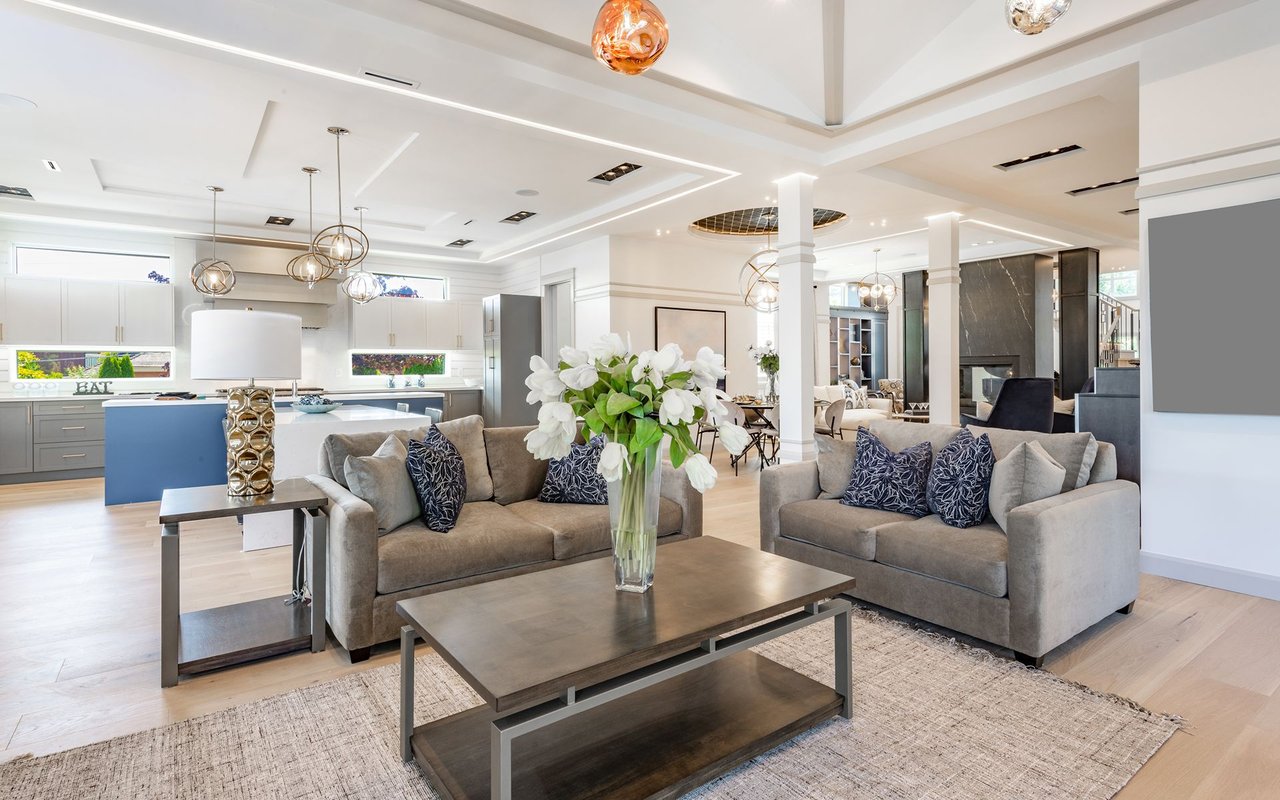
Imagine yourself in modern luxury living within the resort-style Hammock Preserve Community on Palmer Ranch! This stunning 4-bedroom, 2-bathroom home built in 2020 with Impact Glass sliders and windows offers an oasis of security and comfort. Unwind with expansive southern and private preserve views flowing seamlessly from the extended Great Room out onto the oversized screened lanai. Soaring 11 ft. ceilings, an abundance of natural light and easy-care light-toned interior finishes set an ambiance for both relaxation and coastal entertainment. The chef's kitchen features a gas stove, 42-inch high, light solid-wood cabinetry and stainless upgraded appliances. Guests and Family gather around the Pearl Granite oversized kitchen island with overflow into the cafe seating, relaxing al fresco on the Lanai or gathering around the large dining center in the Great Room. A luxurious primary suite with a spa-like ensuite bathroom features upgraded comfort-height cabinetry, granite countertops, dual sinks, a walk-in shower with frameless glass surround, and an oversized walk-in closet. Plentiful storage is provided throughout the home and the extended 2-car garage is designed to house your lifestyle companions for golf, bicycling and/or water toys! Enjoy peace of mind behind the community gates and embrace the resort-style living offered by the clubhouse, Barefoot Bar, heated pool & spa, and fitness center. Pickleball, tennis, bocce courts, a fire pit, fishing pier and onsite Property Manager round out the exceptional amenities. Furry-family members are welcome here and will enjoy the two-sided Dog Park for both large and small canines. All this with easy access to Downtown Sarasota's cultural center, charming Downtown Venice, the world-famous Siesta Key beach and the 20+ mile storied Legacy Trail. Don't miss your chance to own this piece of paradise! Schedule a showing today!

Overview

Property Status
Sold
Date Sold
June 28, 2024
Lot Size
6,786 Sq.Ft.
MLS ID
A4605412
Property Type
Residential
Year Built
2020

Features & Amenities

Total Area
3,032 Sq.Ft.
Architecture Styles
Florida
View Description
Trees/Woods
Stories
1
Garage Spaces
2.0
Water Source
Public
Utilities
BB/HS Internet Available, Cable Available, Electricity Connected, Natural Gas Connected, Public, Sewer Connected, Underground Utilities, Water Connected
Pool
Gunite, Heated, In Ground, Lap, Lighting, Outside Bath Access
Roof
Tile
Lot Features
Cul-De-Sac, In County, Landscaped, Sidewalk, Paved
Parking
Driveway, Garage Door Opener, Oversized
Heat Type
Central
Air Conditioning
Central Air
Laundry Room
Gas Dryer Hookup, Inside, Laundry Room
Appliances
Built-In Oven, Convection Oven, Cooktop, Dishwasher, Disposal, Dryer, Exhaust Fan, Gas Water Heater, Ice Maker, Microwave, Range Hood, Refrigerator, Washer
Other Interior Features
Ceiling Fans(s), Coffered Ceiling(s), Crown Molding, Eat-in Kitchen, High Ceilings, Kitchen/Family Room Combo, Open Floorplan, Primary Bedroom Main Floor, Split Bedroom, Stone Counters, Thermostat, Tray Ceiling(s), Walk-In Closet(s), Window Treatments
Sewer
Public Sewer
Substructure
Slab
HOA Amenities
Clubhouse, Fence Restrictions, Fitness Center, Gated, Pickleball Court(s), Pool, Spa/Hot Tub, Tennis Court(s), Vehicle Restrictions
Security Features
Gated Community, Smoke Detector(s)
Other Exterior Features
Irrigation System, Lighting, Rain Gutters, Sliding Doors
Elementary School
Laurel Nokomis Elementary
Middle School
Laurel Nokomis Middle
High School
Venice Senior High
Sales Price
$690,000
Real Estate Tax
$6,418/yr
HOA
$420/mo
Zoning
RSF1

Downloads

5817 WILLOW MARSH CT

Schedule a Tour

I would love to help you see this beautiful home! As a full-service brokerage, I can arrange a tour. Please submit an offer and answer questions about the buying process.

Thank you

for your interest in 5817 WILLOW MARSH CT, SARASOTA, FL 34238

5817 WILLOW MARSH CT
Navigate

Follow Us On Instagram