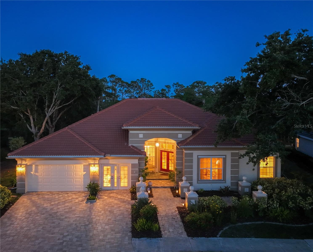
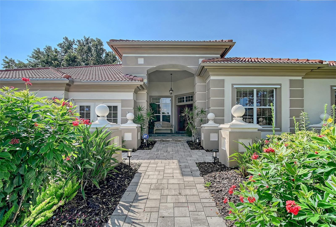
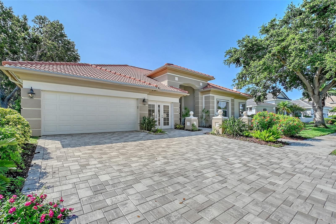
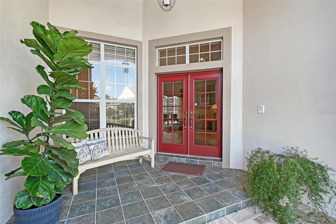
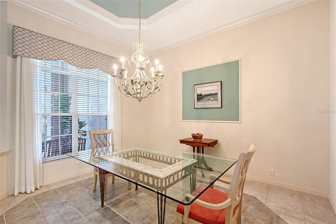
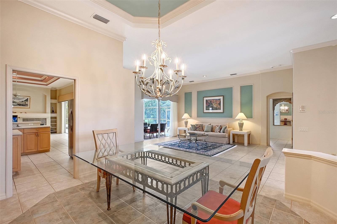
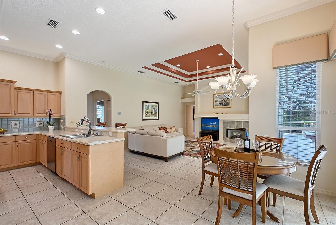
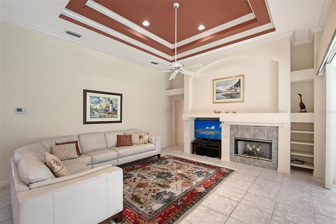
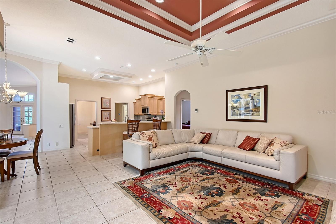
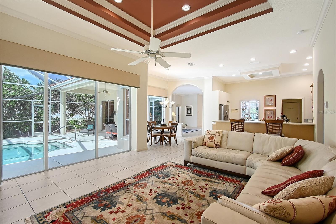
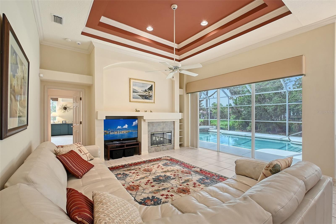
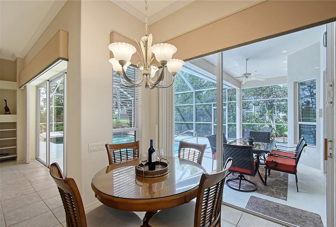
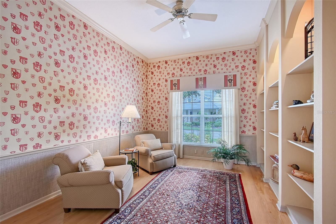
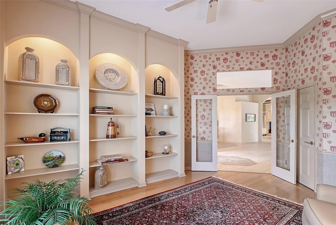
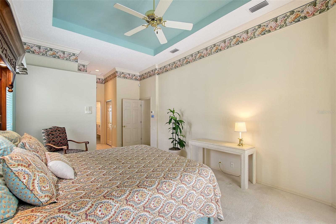
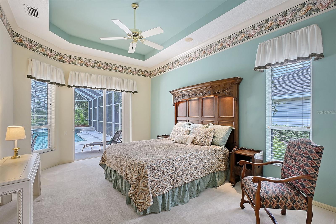
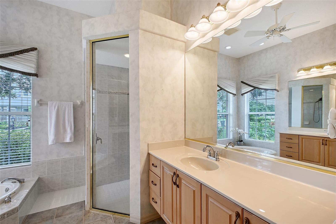
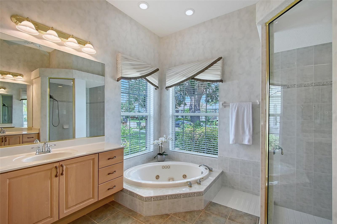
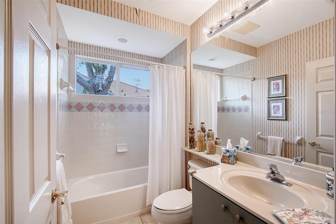
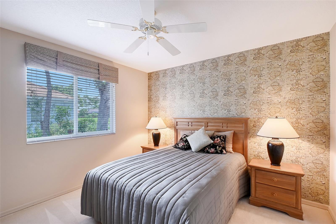
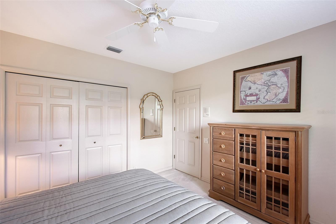
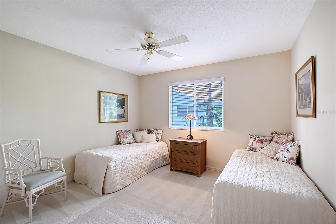
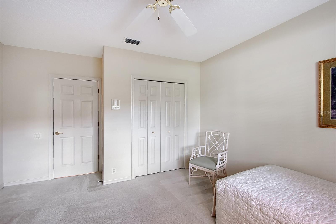
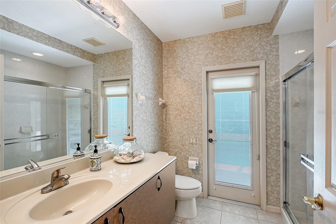
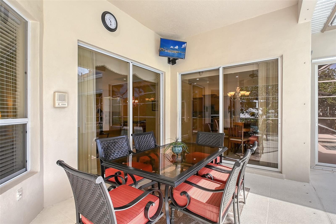
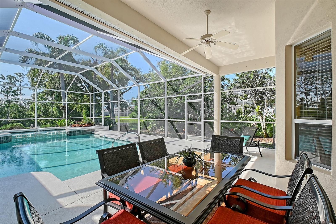
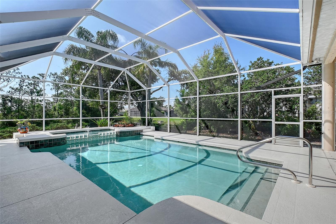
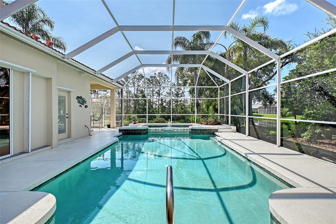
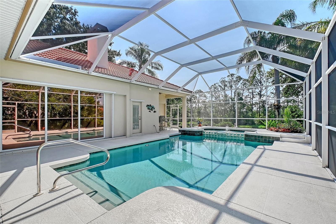
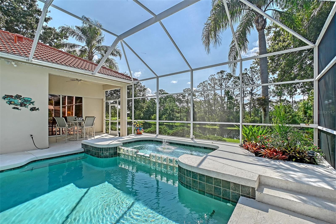
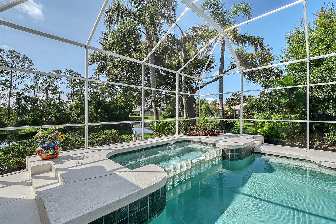
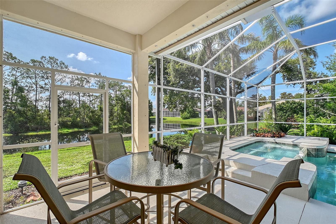
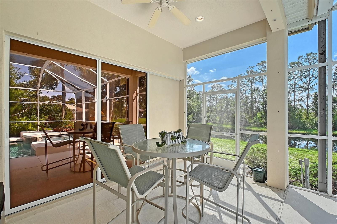
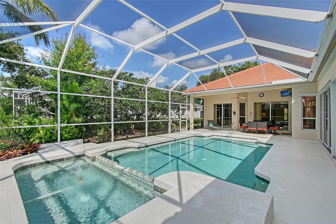
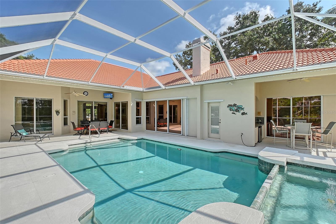
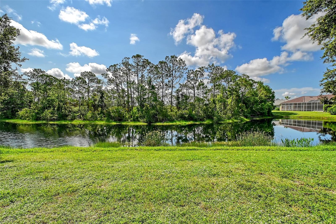
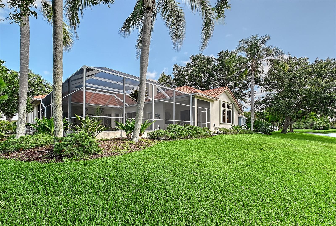
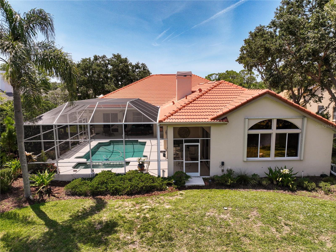
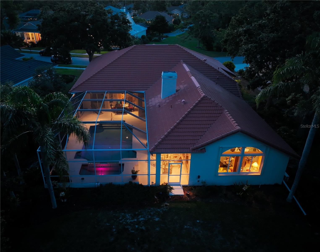
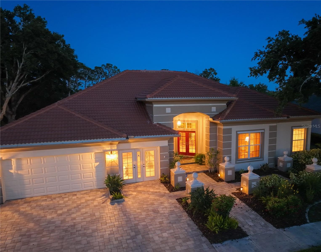
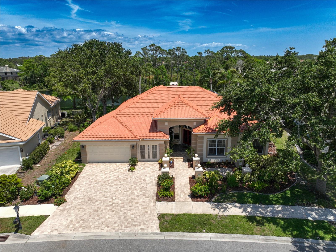
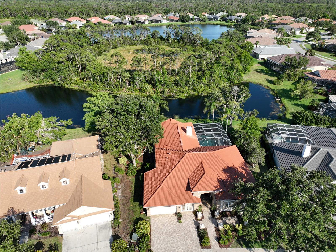
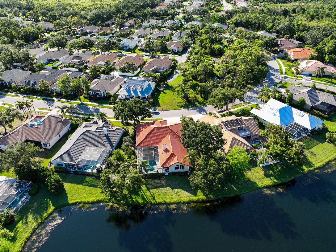
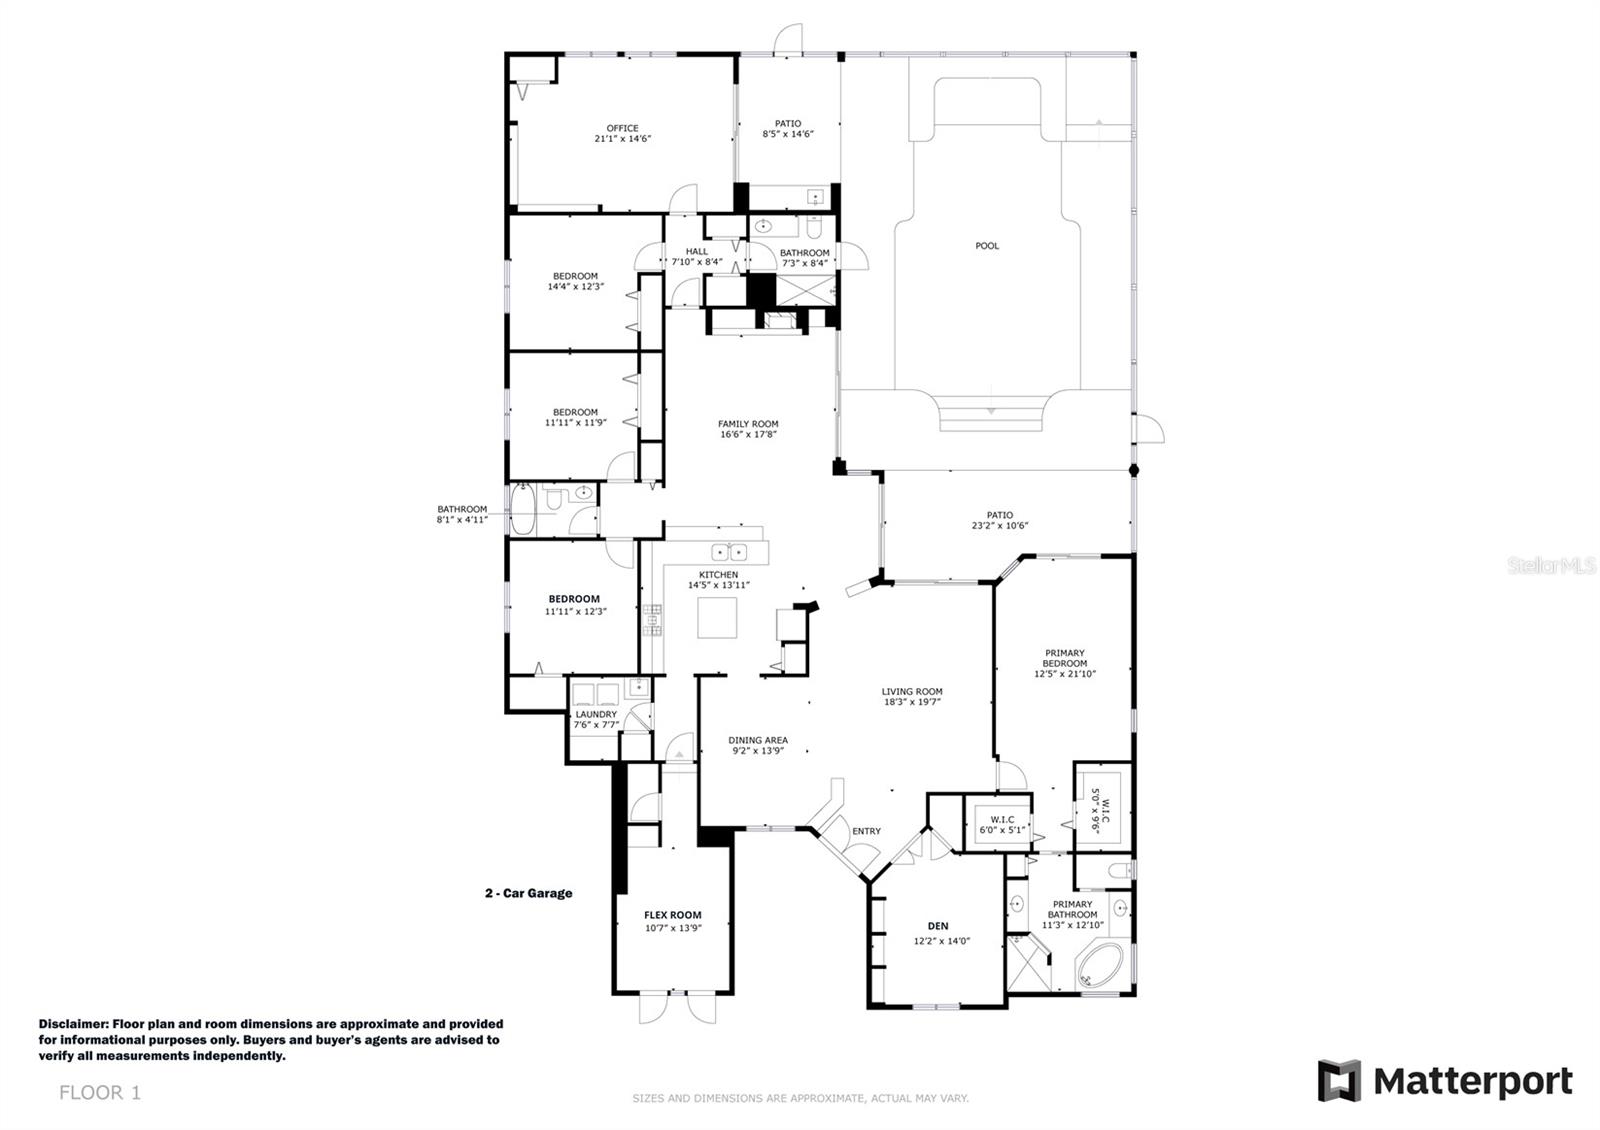
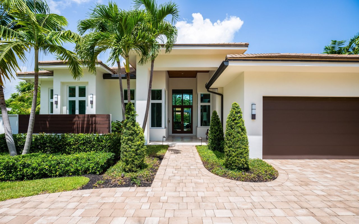
Nestled on a quiet street in the highly sought-after Rivendell community, this former Arthur Rutenberg model home features 4 bedrooms, 3 full baths, a den, and 2 versatile flex rooms, offering tranquil views of the pond and surrounding preserve. Framed by lush landscaping, the property features an oversized pool with a generously sized spa and ambient lighting, perfect for evening relaxation.
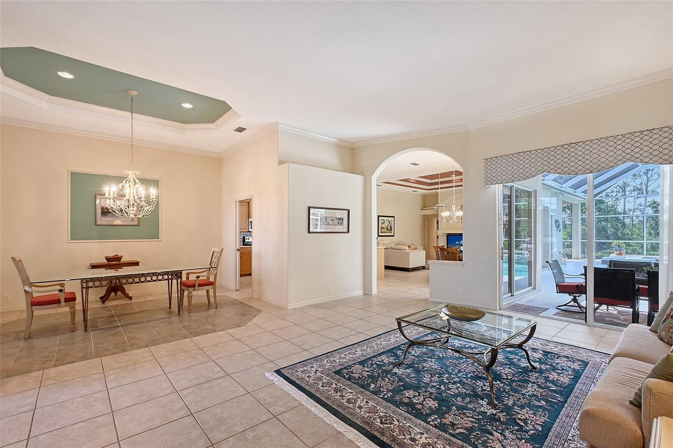
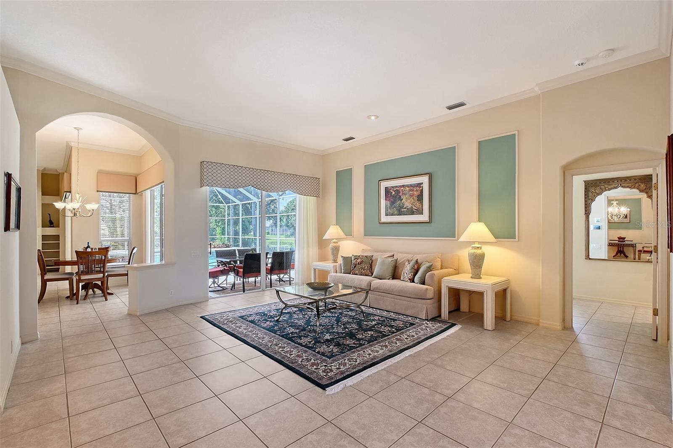
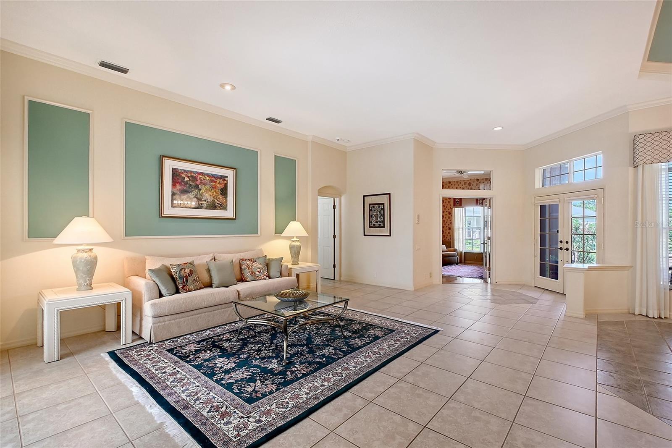
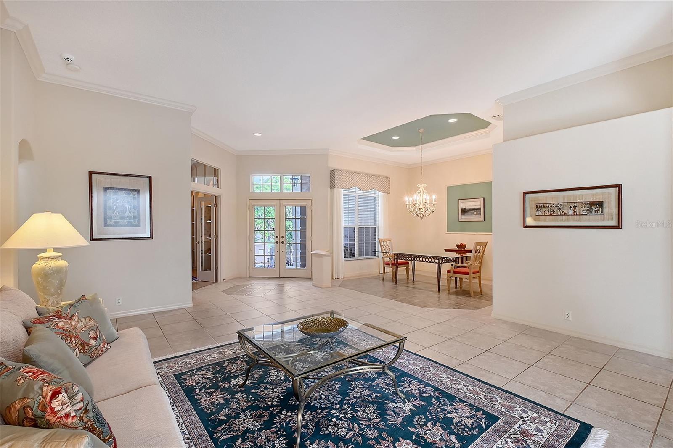
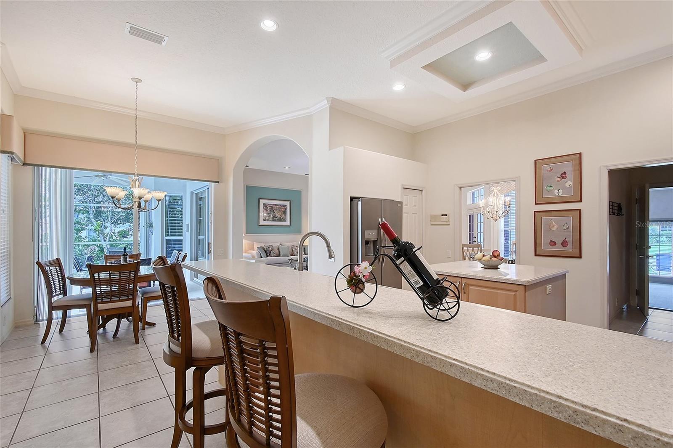
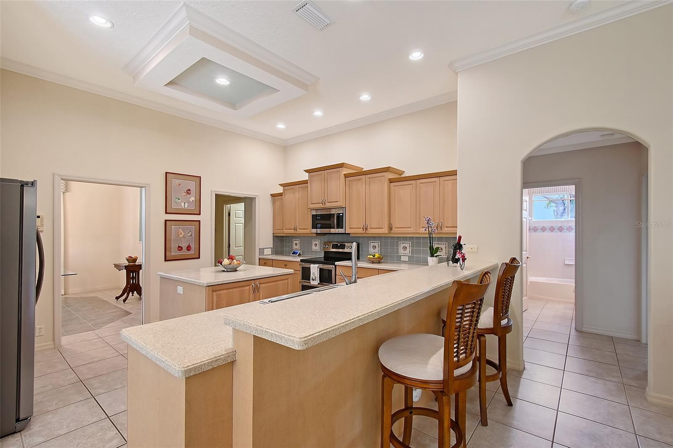
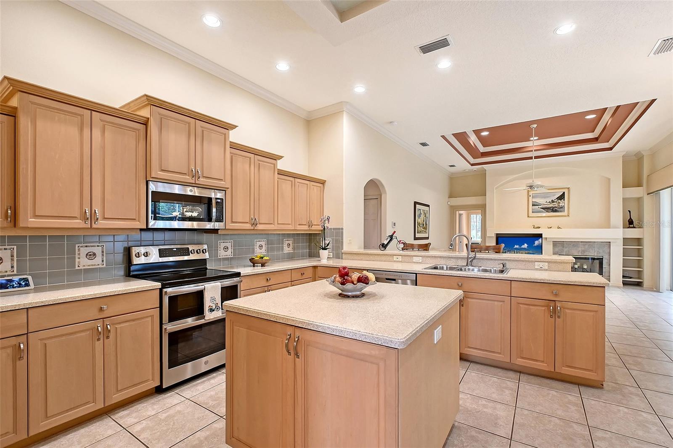
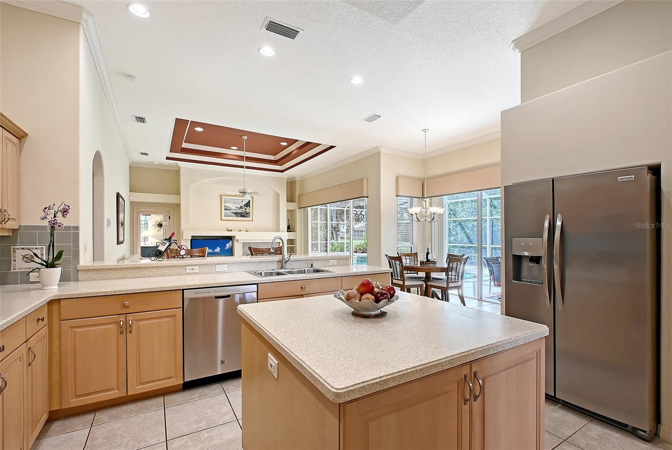
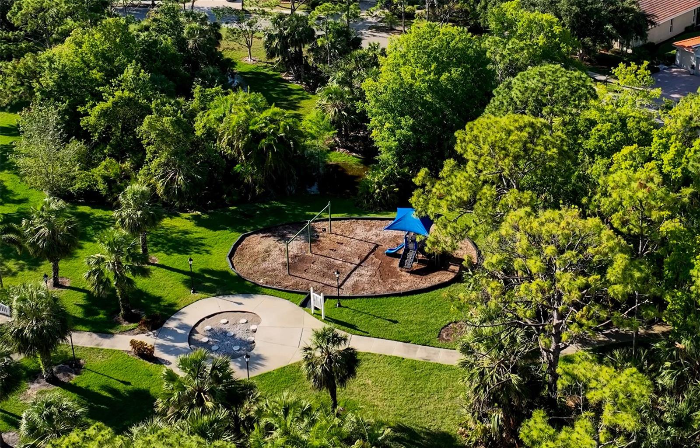
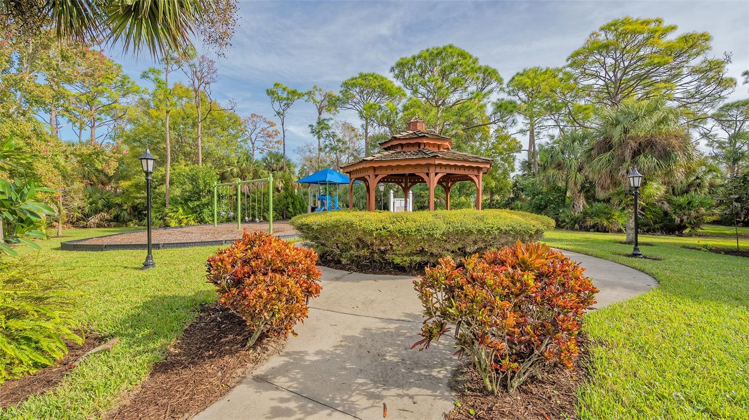
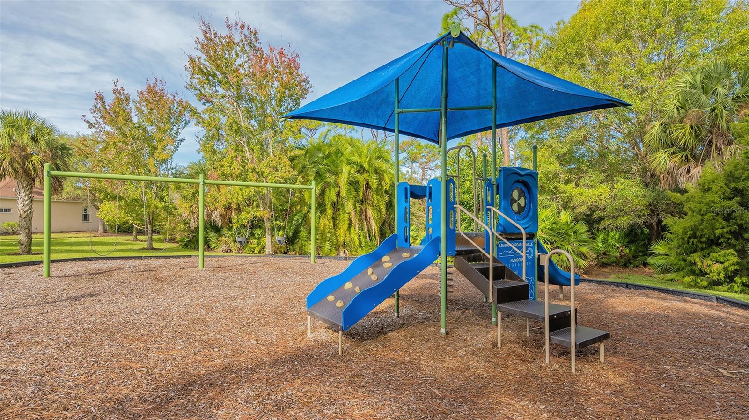
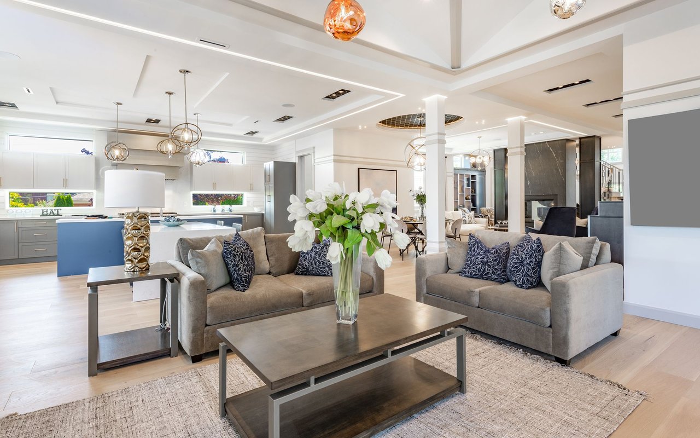
Inside, the wide, open floor plan boasts soaring ceilings and abundant natural light, creating an airy and uplifting atmosphere. Multiple living areas flow seamlessly into a spacious kitchen and family room, all opening to a covered lanai ideal for everyday living and entertaining. Just across the street, residents can enjoy the nearby Crescent Park and Playground.
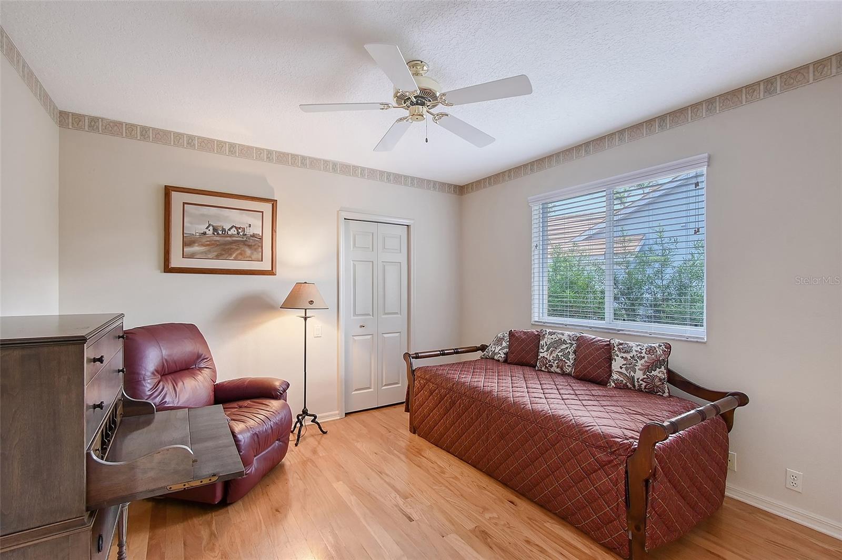
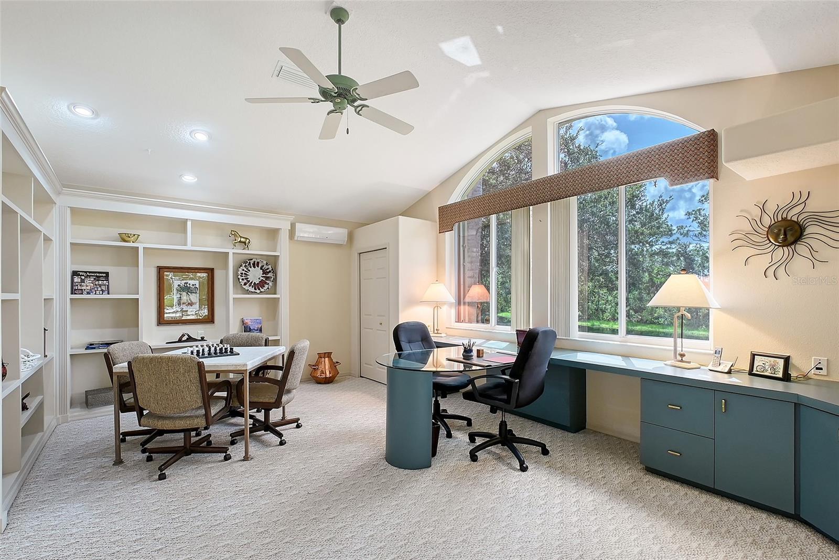
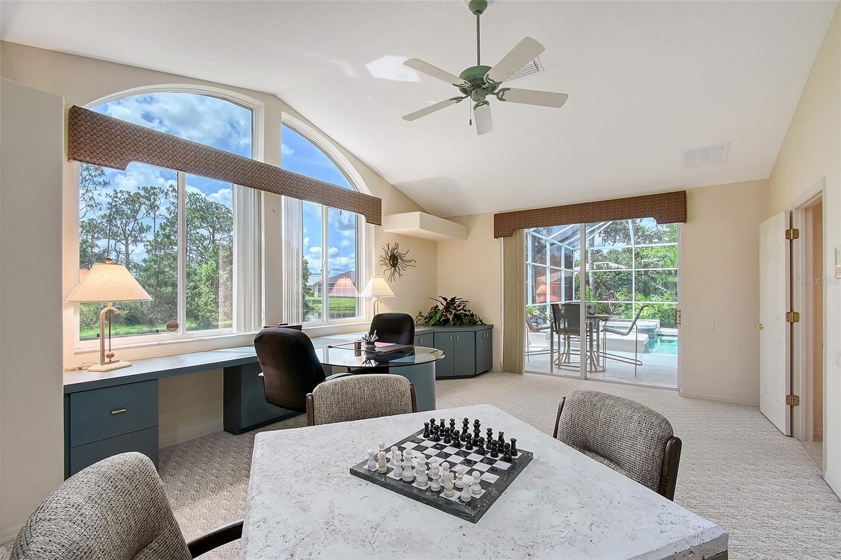
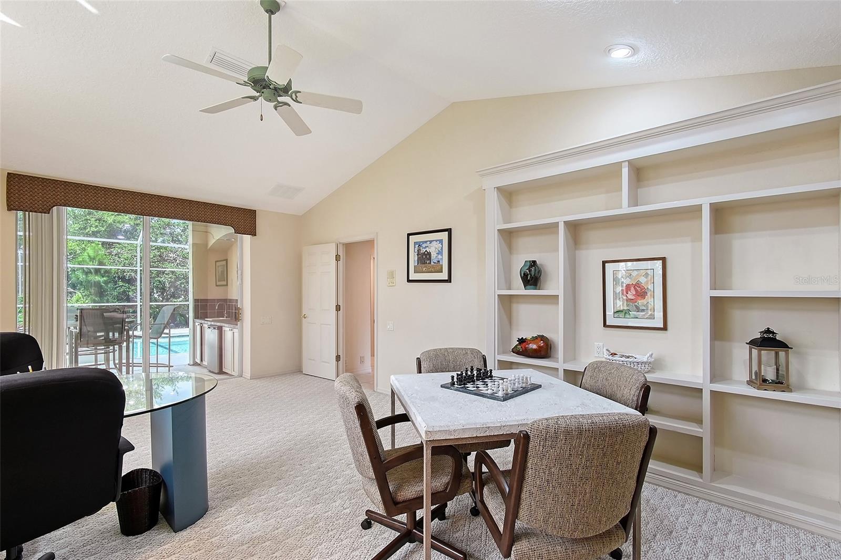
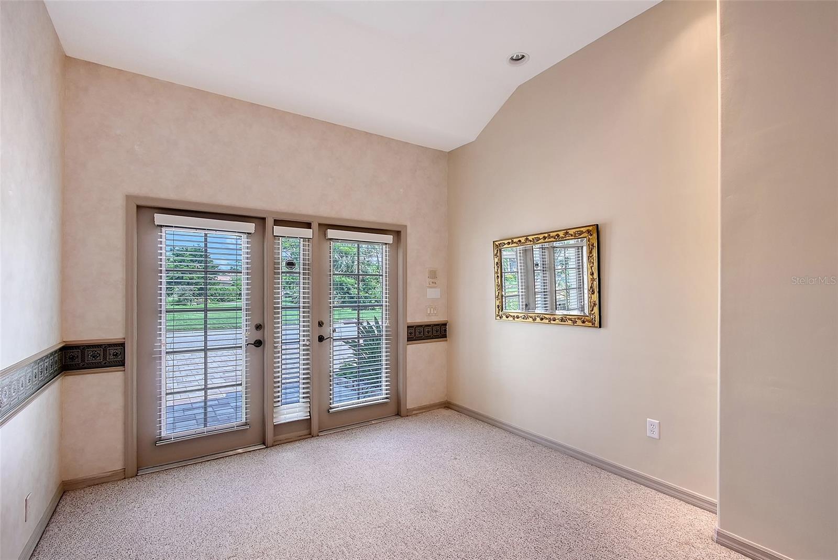
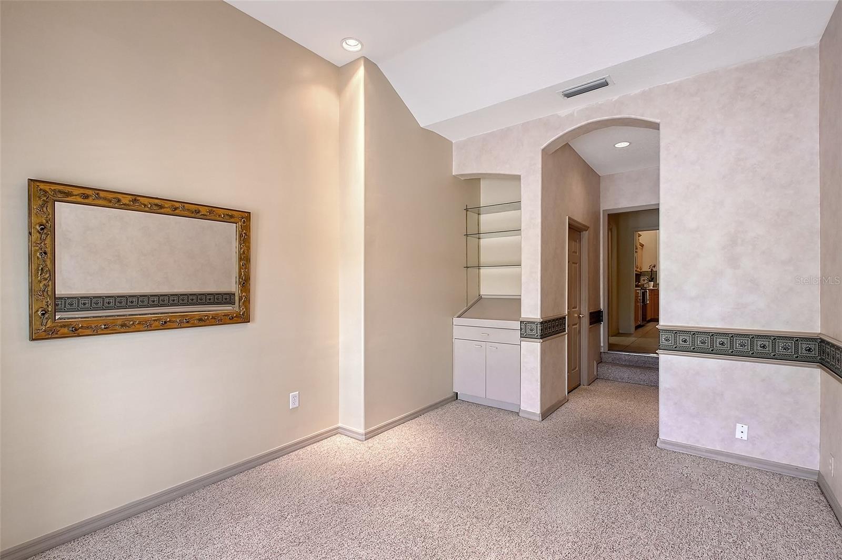
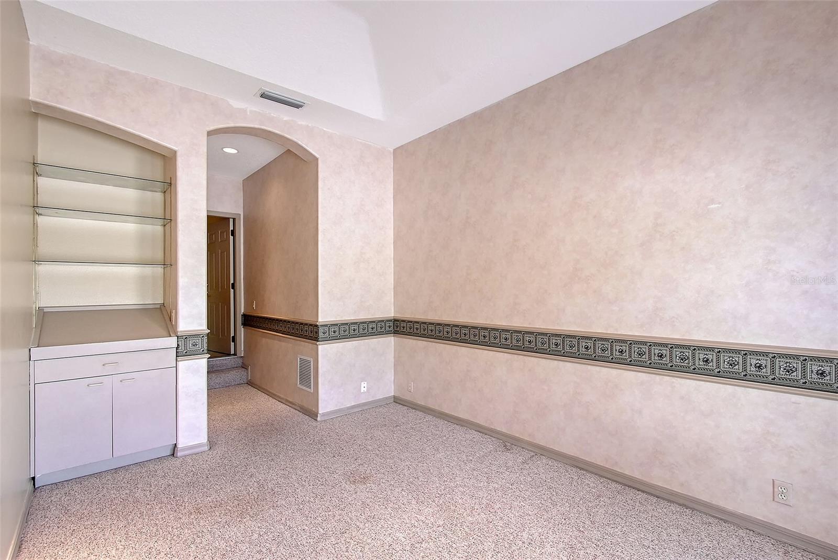
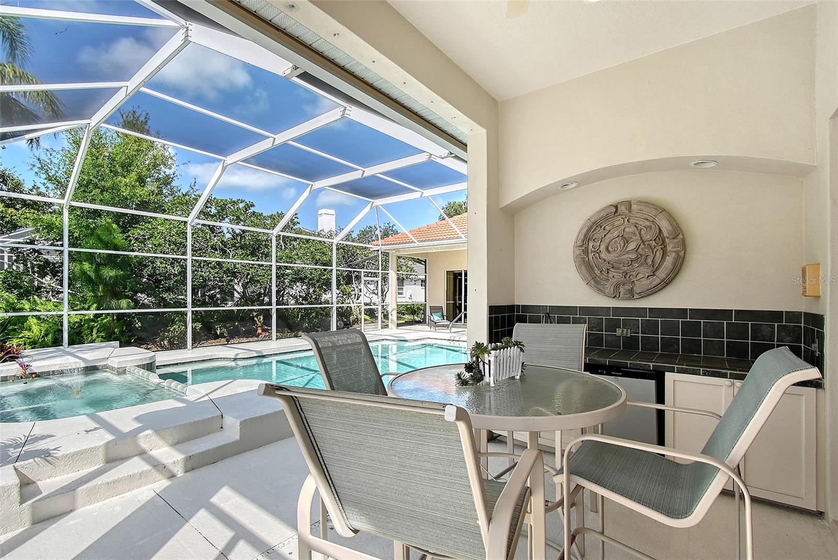
The home includes a 2-car garage with an adjacent flex room that can easily be converted into a third garage bay or used as an exercise room, offering added functionality and storage. A rear room, currently used as an office with a built-in desk, offers added flexibility, ideal as a home office, study area, guest room, or multigenerational living space. It also features sliding glass doors that lead to a covered outdoor nook overlooking the lake, complete with a bar area, under-counter refrigerator, and sink.
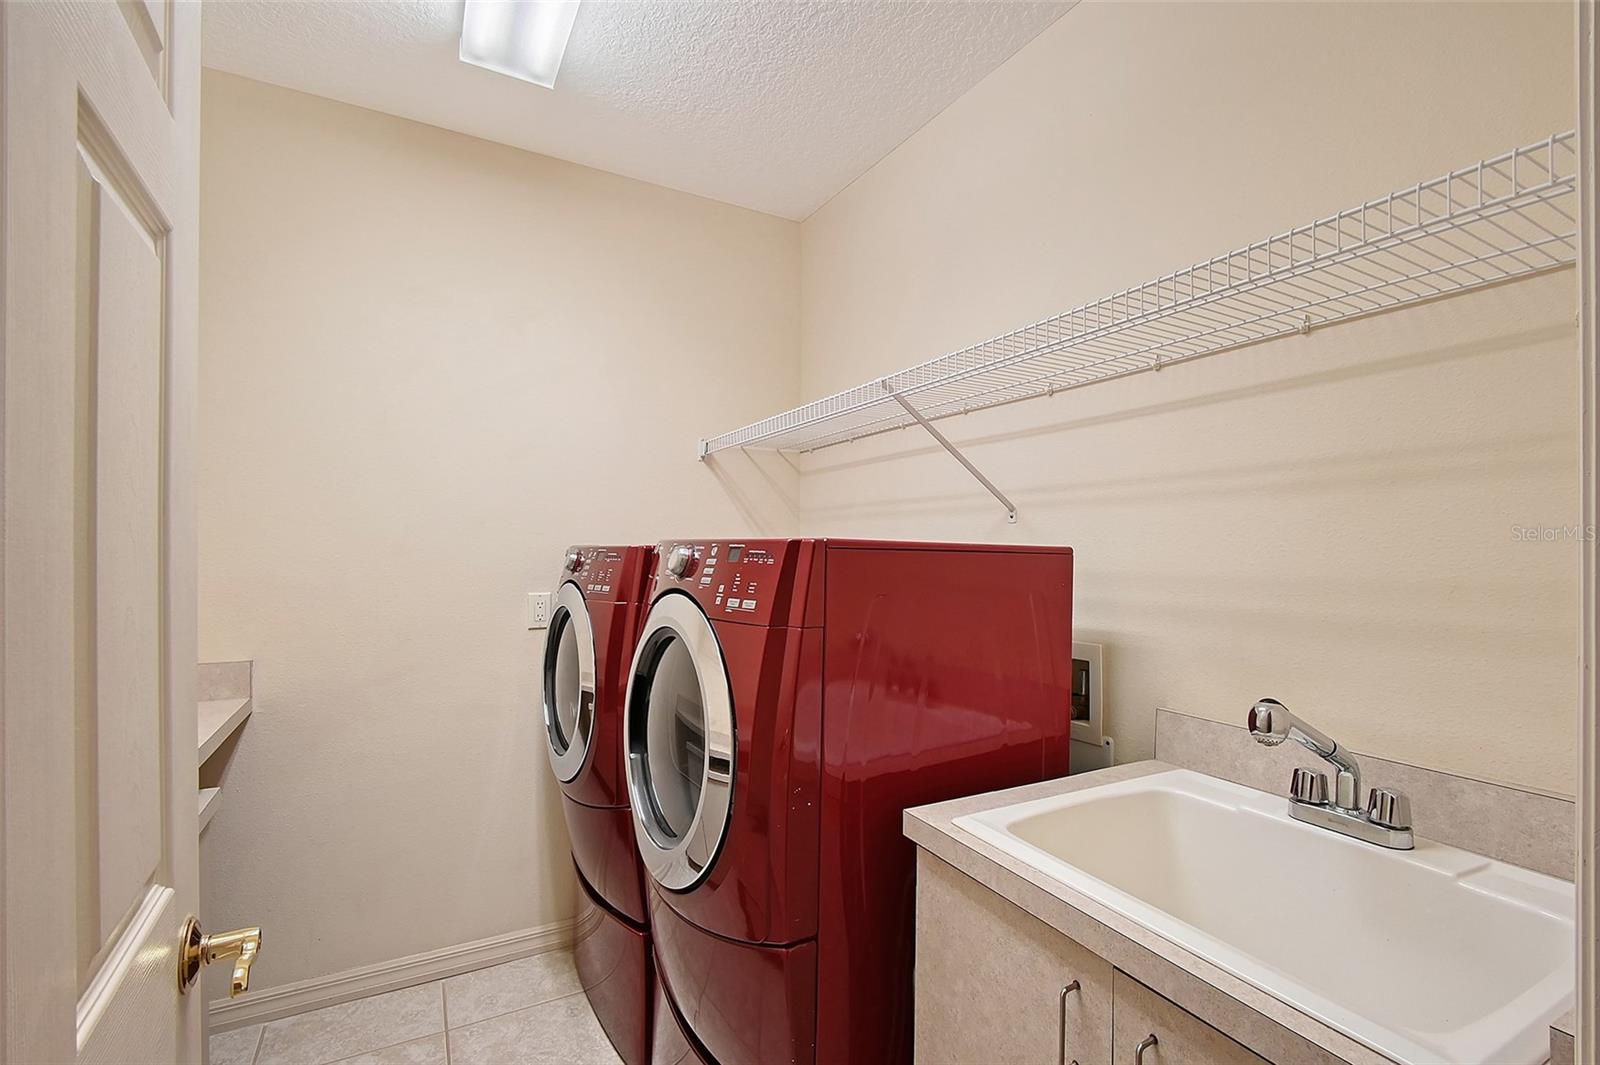
This well-maintained residence has seen thoughtful updates over the years, including a NEWER ROOF (2017), HURRICANE SHUTTERS, SCREEN & PANELS FOR ALL OPENINGS, GARAGE DOOR (2019), PAVER DRIVEWAY (2022), a 5-ton A/C unit (2019), and a 2.5-ton A/C unit (2018) and newer appliances. Move-in ready with solid fundamentals, it also offers opportunities for personalization over time.
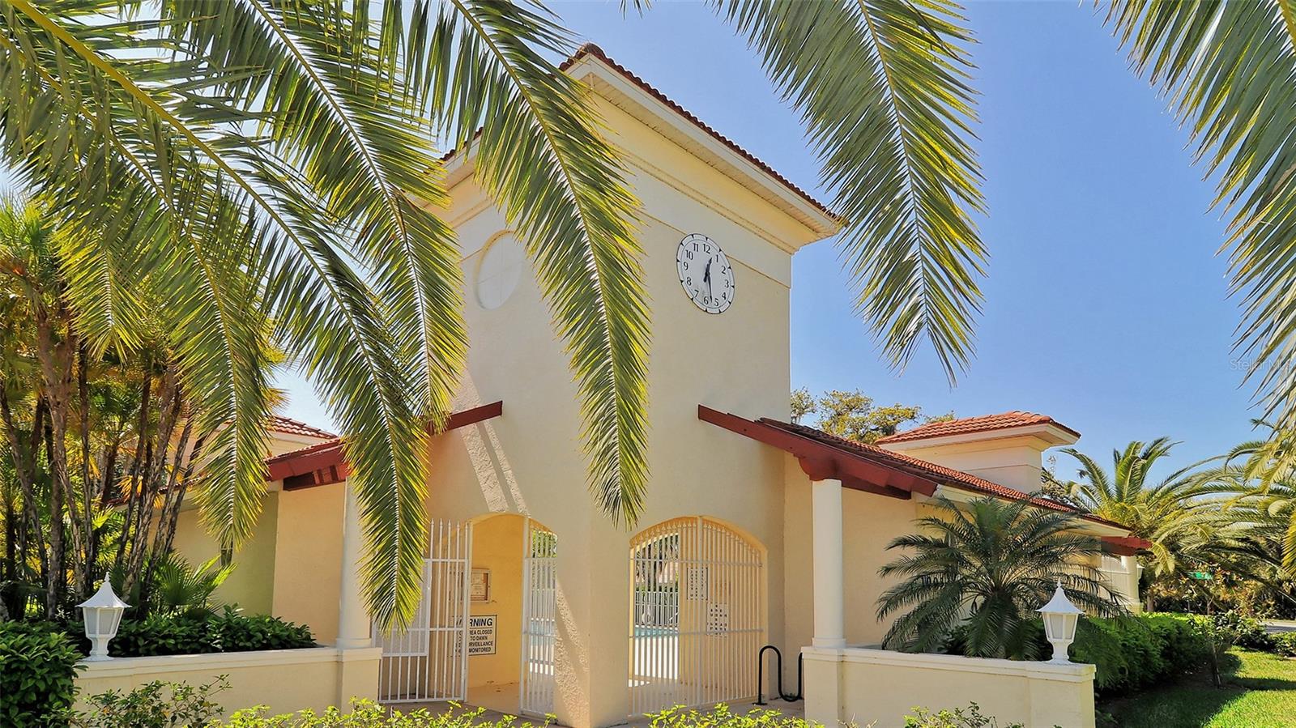
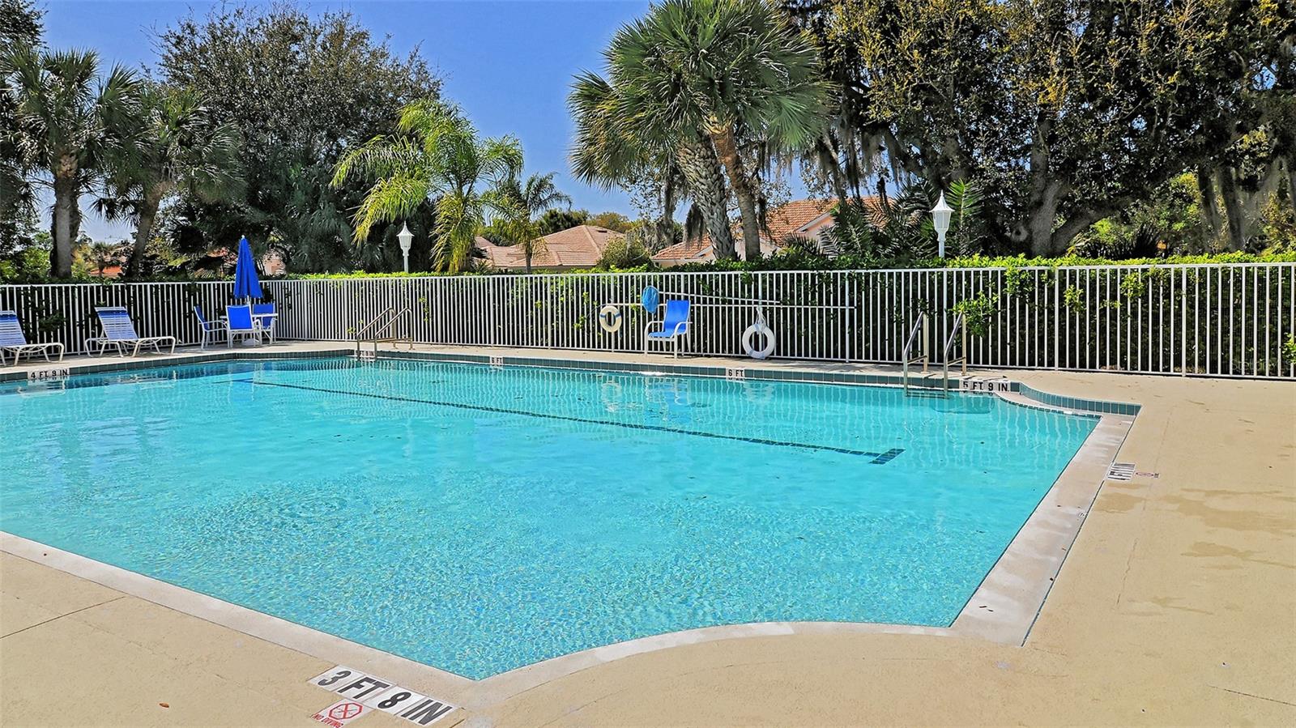
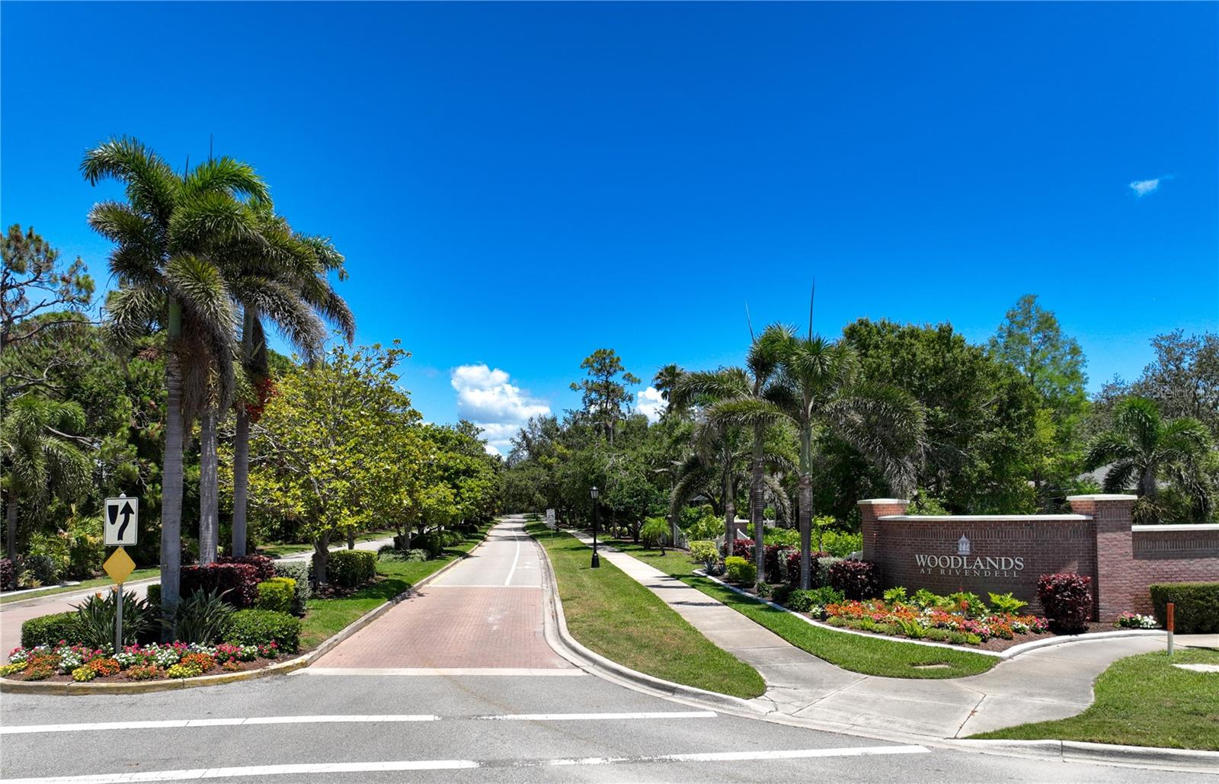
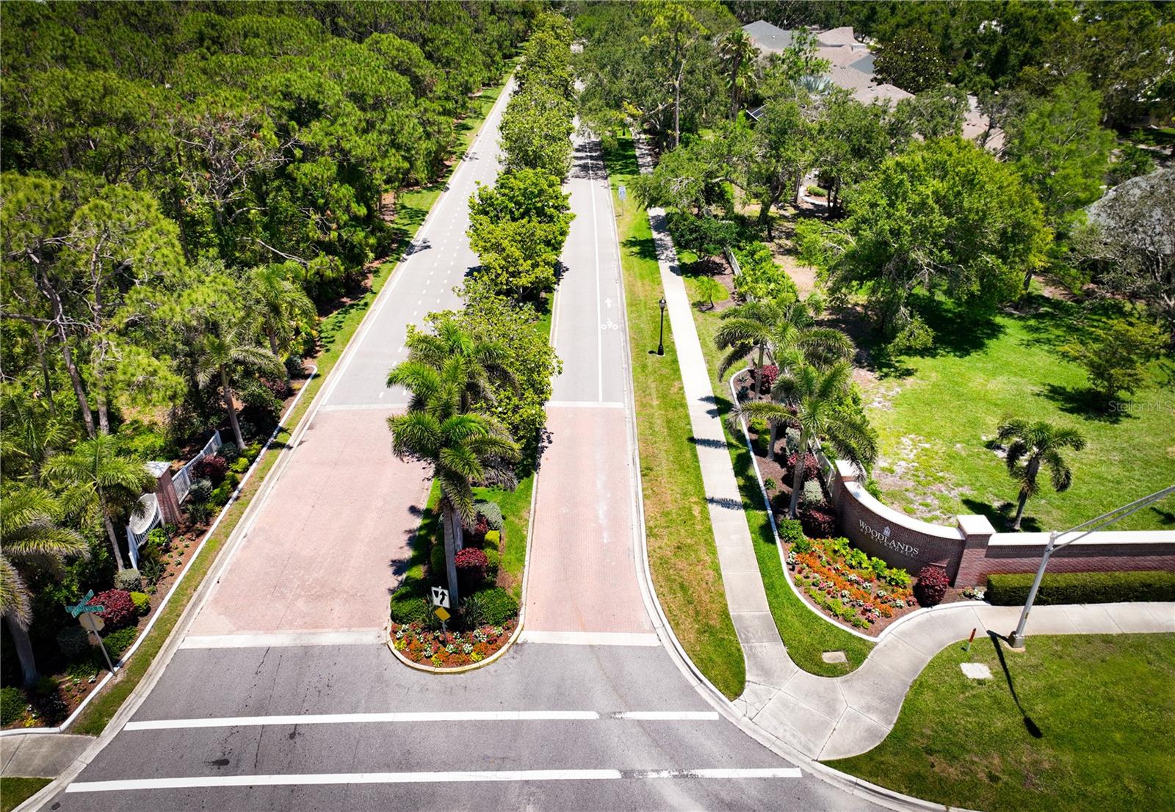
Rivendell is one of Sarasota County's most cherished communities, spanning over 400 acres of protected nature preserves with scenic walking and biking trails, a heated community pool, and a peaceful, park-like atmosphere. Residents enjoy easy access to Oscar Scherer State Park (2 miles), the Legacy Trail (2.5 miles), Nokomis Beach (5 miles), and Siesta Key Beach (under 7 miles).
The home is also 1.4 miles (walkable and bikable) of Pine View School, ranked among the top public schools in the nation, making this an exceptional location for families seeking elite educational opportunities.
With no CDD fees and a low HOA, this home offers an unmatched combination of comfort, location, and long-term value in one of Osprey's most desirable neighborhoods.