Leave a Message
By providing your contact information to Anne Diaz-Verson, your personal information will be processed in accordance with Anne Diaz-Verson's Privacy Policy. By checking the box(es) below, you expressly consent to receive marketing or promotional real estate communication from Anne Diaz-Verson in the manner selected by you. For SMS text messages, message frequency varies. Message and data rates may apply. Consent is not a condition of purchase of any goods or services. You may opt out of receiving further communications from Anne Diaz-Verson at any time. To opt out of receiving SMS text messages, reply STOP to unsubscribe. SMS text messaging is subject to our Terms of Use.
Thank you for your message. I'll be in touch with you shortly.
Explore My Properties

Property Description

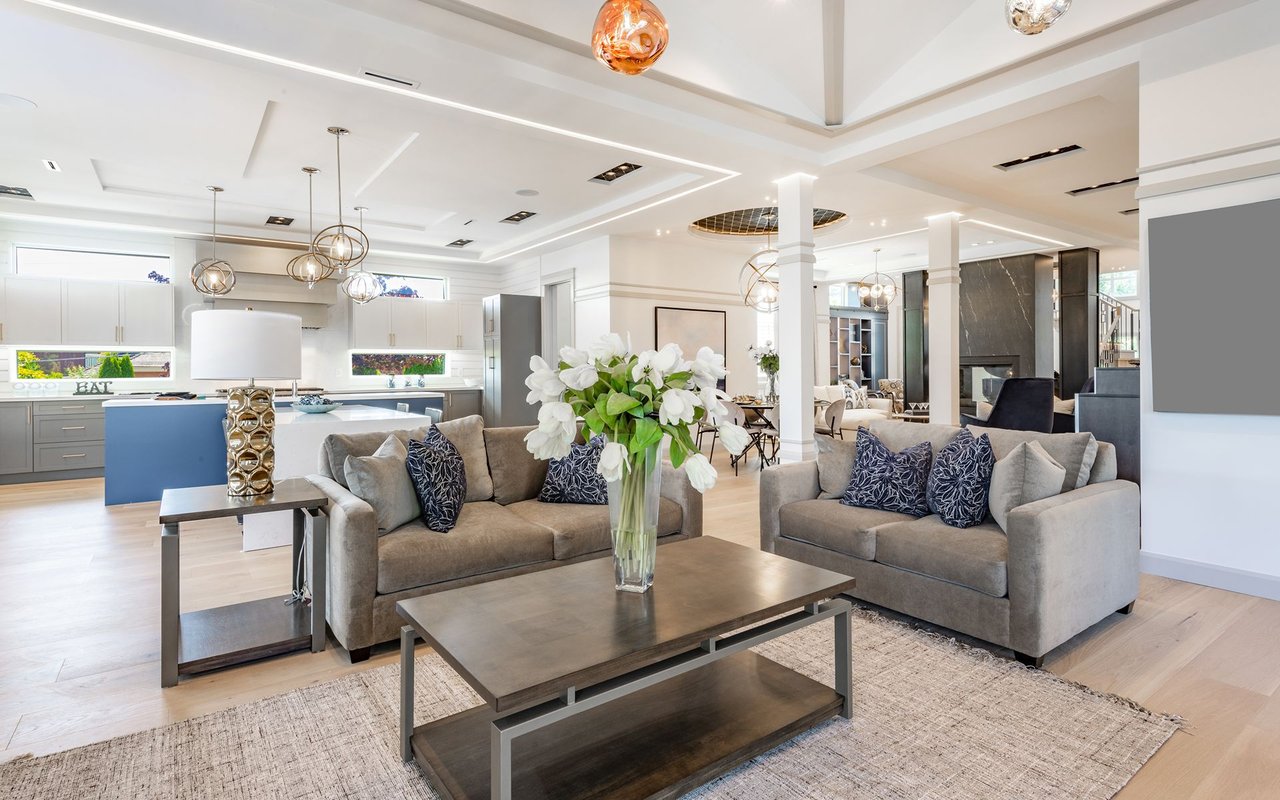
Behind the gates of Silver Oaks on Palmer Ranch, you will find this elegant executive home built by Todd Johnston with side entry 3-car garage. This is a natural gas community with brick sidewalk lined streets and stunning mature landscaping. Upon entering the home through the custom leaded front doors, your eyes will immediately focus on the pool and spa with a beautiful expansive lake view beyond. This home offers privacy, tray ceilings, crown molding, large open spaces, luxurious finishes, 8' interior doors and is drenched in sunlight. The beautifully remodeled chef's kitchen is a dream with an abundance of soft closing cabinets and drawers and a dramatic bespoke island in contrasting wood with quartzite counters and equipped with high end appliances - Subzero, Wolf 6-burner range with convection oven, Zephyr extractor fan and Bosch dishwasher. With a single floor split bedroom plan for family and guests, the master bedroom offers 2 walk-in closets and a sitting area giving the homeowner a place to relax and enjoy the lake views. The home office, off the family room with gas fireplace, has beautiful built-in bookshelves and a desk provides a tranquil and private workspace especially if working from home. Multiple sliding glass doors open to the expansive screened lanai with a full outdoor summer kitchen, and deep blue, salt water, self-cleaning swimming pool with a raised heated spa highlighted with fountains. The perfect spot for entertaining or just lounging around the pool with a good book. The epitome of a relaxing refuge. Silver Oaks' ambience and discreet elegance makes it a favored community for those who savor fine living. A community consisting of 230 acres of which 115 acres consist of nature preserves and lakes. Easy access to shopping, Legacy Trail for hiking, jogging and biking, golf courses, casual and fine dining, downtown Sarasota theatres and entertainment, nationally renowned medical care facilities, I-75 and more. Just a short distance away is the world-famous Siesta Key beach, perfect for enjoying the sun and sand beneath your feet. This classic lake front estate home is waiting for you!
Don't forget to ask for a copy of the Feature Sheet.

Overview

Property Status
Sold
Date Sold
October 21, 2022
Lot Size
0.3 Acres
MLS ID
A4547767
Property Type
Residential
Year Built
2003

Features & Amenities

Architecture Styles
Traditional
Water Frontage
Lake
View Description
Pool, Water
Stories
1
Garage Spaces
3.0
Water Source
Public
Utilities
BB/HS Internet Available, Cable Connected, Electricity Connected, Fire Hydrant, Natural Gas Connected, Phone Available, Public, Street Lights, Underground Utilities
Pool
Gunite, Heated, In Ground, Lighting, Salt Water, Screen Enclosure, Tile
Roof
Concrete, Tile
Lot Features
In County, Sidewalk
Parking
Driveway, Garage Door Opener, Garage Faces Side
Heat Type
Central, Electric
Air Conditioning
Central Air, Zoned
Laundry Room
Corridor Access, Inside, Laundry Room
Fireplace
Gas, Family Room
Appliances
Dishwasher, Disposal, Dryer, Gas Water Heater, Microwave, Range, Range Hood, Refrigerator, Washer
Other Interior Features
Built-in Features, Ceiling Fans(s), Crown Molding, Eat-in Kitchen, Kitchen/Family Room Combo, Living Room/Dining Room Combo, Master Bedroom Main Floor, Solid Wood Cabinets, Split Bedroom, Stone Counters, Tray Ceiling(s), Walk-In Closet(s), Window Treatments
Sewer
Public Sewer
Substructure
Slab
HOA Amenities
Gated, Security
Security Features
Gated Community, Security Gate
Other Exterior Features
Irrigation System, Lighting, Outdoor Grill, Outdoor Kitchen, Private Mailbox, Sidewalk, Sliding Doors
Elementary School
Laurel Nokomis Elementary
Middle School
Laurel Nokomis Middle
High School
Venice Senior High
Sales Price
$1,200,000
Real Estate Tax
$4,374/yr
HOA
$248/mo
Zoning
RSF1

Downloads

Stucco home with a pink tile roof, arched entry, and landscaped front lawn.

Schedule a Tour

I would love to help you see this beautiful home! As a full-service brokerage, I can arrange a tour. Please submit an offer and answer questions about the buying process.
Thank you

for your interest in 8945 WILDLIFE LOOP, SARASOTA, FL 34238

8945 WILDLIFE LOOP
Navigate
8945 WILDLIFE LOOP
explore in 3d

Follow Us On Instagram